BRAND NEW, MOVE-IN READY! Seize the opportunity to own a magnificent END-UNIT VAN METRE VILLA for active adults (55+) at Robinson Manor in Gainesville, VA. This END-UNIT WASHINGTON floorplan by Van Metre Homes boasts 2,567 finished square feet across 2 levels, featuring 4 BEDROOMS, 3 FULL AND 1 HALF BATHROOMS, a 2-CAR FRONT-LOAD GARAGE, REAR YARD, and ROOFTOP TERRACE. The main level, illuminated with an abundance of natural light and 10’ ceilings, presents an open layout with a generous great room and a central kitchen equipped with upgraded cabinets, granite countertops, stainless steel appliances, and luxury vinyl plank flooring. Additionally, the main level includes a 1ST FLOOR PRIMARY SUITE with a walk-in closet and a 4-piece luxury bathroom featuring double sinks and a spacious shower with a built-in seat. The upper level offers a sizable flex space, a SECOND PRIMARY SUITE, 2 additional secondary bedrooms, and a rooftop terrace for relaxation and entertainment. Being an end unit, this villa enjoys extra natural light throughout the home and enhanced privacy! Robinson Manor, a Van Metre community that provides Active Adult (55+) Villas, is situated just beyond the historic Haymarket amid the gently rolling hills of Gainesville, VA. Designed with modern living in mind, these homes offer convenient access to parks, community meeting spaces, a clubhouse, and a pool—establishing Robinson Manor as the premier and sought-after community for Active Adult (55+) households. Located minutes away from major interstates, a commuter lot, and the charming downtown Haymarket.
Sold for $701,634
$701,634
6797 Autumn Harvest Trl, Gainesville, VA 20155
4beds
2,594sqft
Townhouse
Built in 2023
3,998 Square Feet Lot
$741,000 Zestimate®
$270/sqft
$3,980 Estimated rent
Home value
$741,000
$704,000 - $778,000
$3,980/mo
Zestimate® history
Owner options
List your home for rent
$3,980/mo
Rent Zestimate®
Find your next renter with Zillow Rental Manager. Plus, with online applications, you can quickly screen prospective tenants – for free.
$3,980/mo
Rent Zestimate®
Refinance and save
$4,481/mo
Est. payment
Refinancing to a lower rate could help reduce your monthly payments and save thousands over the life of the loan.
$4,481/mo
Est. payment
Explore your selling options
Work with a Zillow partner agent
Leverage their expertise and Zillow's premium Showcase listings to get your home seen by more buyers.
Get startedList with your own agent
Get your home in front of millions of buyers by listing it on Zillow.
Learn how to do itSell it yourself
Take full control of how buyers see your home on Zillow by listing For Sale by Owner (FSBO).
List your homeWhat's special
Zillow last checked:
Listing updated:
Listed by:
Matias Leiva 703-400-7012,
Keller Williams Chantilly Ventures, LLC,
Listing Team: Ml Real Estate Group, Co-Listing Team: Ml Real Estate Group,Co-Listing Agent: Matthew Charlesworth 703-403-8701,
Keller Williams Chantilly Ventures, LLC
Bought with:
Dawn Troutman, 0225083001
Weichert, REALTORS
Dave Swartzbaugh, 0225061443
Weichert, REALTORS
Source: Bright MLS,MLS#: VAPW2065376
Facts & features
Interior
Bedrooms & bathrooms
- Bedrooms: 4
- Bathrooms: 4
- Full bathrooms: 3
- 1/2 bathrooms: 1
- Main level bathrooms: 2
- Main level bedrooms: 1
Rooms
- Room types: Dining Room, Primary Bedroom, Bedroom 2, Bedroom 3, Bedroom 4, Kitchen, Foyer, Great Room, Other
Basement
- Area: 0
Heating
- Forced Air, Natural Gas
Cooling
- Central Air, Programmable Thermostat, Electric
Appliances
- Included: Microwave, Disposal, Energy Efficient Appliances, Exhaust Fan, Ice Maker, Oven/Range - Gas, Refrigerator, Stainless Steel Appliance(s), Water Heater, Gas Water Heater
- Laundry: Main Level
Features
- Attic, Combination Kitchen/Dining, Dining Area, Entry Level Bedroom, Family Room Off Kitchen, Open Floorplan, Eat-in Kitchen, Pantry, Primary Bath(s), Recessed Lighting, Bathroom - Stall Shower, Bathroom - Tub Shower, Walk-In Closet(s), Dry Wall
- Flooring: Carpet, Luxury Vinyl, Ceramic Tile
- Doors: Insulated
- Windows: Low Emissivity Windows, Screens, Vinyl Clad
- Has basement: No
- Has fireplace: No
Interior area
- Total structure area: 2,594
- Total interior livable area: 2,594 sqft
- Finished area above ground: 2,594
- Finished area below ground: 0
Property
Parking
- Total spaces: 2
- Parking features: Garage Faces Front, Asphalt, Attached
- Attached garage spaces: 2
- Has uncovered spaces: Yes
Accessibility
- Accessibility features: None
Features
- Levels: Two
- Stories: 2
- Pool features: Community
Lot
- Size: 3,998 Square Feet
- Features: Landscaped, Rear Yard
Details
- Additional structures: Above Grade, Below Grade
- Parcel number: 7397197321
- Zoning: V
- Special conditions: Standard
Construction
Type & style
- Home type: Townhouse
- Architectural style: Transitional
- Property subtype: Townhouse
Materials
- Batts Insulation, Blown-In Insulation, Brick, Vinyl Siding
- Foundation: Other
Condition
- Excellent
- New construction: Yes
- Year built: 2023
Details
- Builder model: WASHINGTON
- Builder name: VAN METRE HOMES
Utilities & green energy
- Sewer: Public Sewer
- Water: Public
Community & HOA
Community
- Senior community: Yes
- Subdivision: Robinson Manor
HOA
- Has HOA: Yes
- Amenities included: Clubhouse, Common Grounds, Community Center, Pool, Tot Lots/Playground
- Services included: Common Area Maintenance, Lawn Care Front, Lawn Care Rear, Maintenance Grounds, Management, Pool(s), Road Maintenance, Snow Removal, Trash
- HOA fee: $204 monthly
Location
- Region: Gainesville
Financial & listing details
- Price per square foot: $270/sqft
- Tax assessed value: $53,100
- Annual tax amount: $638
- Date on market: 2/20/2024
- Listing agreement: Exclusive Right To Sell
- Listing terms: Conventional,FHA,VA Loan,Other
- Ownership: Fee Simple
Price history
| Date | Event | Price |
|---|---|---|
| 7/8/2024 | Sold | $701,634+0.2%$270/sqft |
Source:  Bright MLS #VAPW2065376 Report a problem Bright MLS #VAPW2065376 Report a problem | ||
| 5/22/2024 | Pending sale | $699,964$270/sqft |
Source: Bright MLS #VAPW2065376 Report a problem | ||
| 5/21/2024 | Listing removed | -- |
Source: Bright MLS #VAPW2065376 Report a problem | ||
| 4/16/2024 | Price change | $699,964-0.7%$270/sqft |
Source: Bright MLS #VAPW2065376 Report a problem | ||
| 4/5/2024 | Listed for sale | $704,964$272/sqft |
Source:  Van Metre Homes Report a problem Van Metre Homes Report a problem | ||
| 3/28/2024 | Pending sale | $704,964$272/sqft |
Source: Bright MLS #VAPW2065376 Report a problem | ||
| 3/6/2024 | Price change | $704,964-0.7%$272/sqft |
Source: Van Metre Homes Report a problem | ||
| 2/21/2024 | Price change | $709,964-2.6%$274/sqft |
Source: Bright MLS #VAPW2065376 Report a problem | ||
| 2/14/2024 | Price change | $728,964-0.7%$281/sqft |
Source: Bright MLS #VAPW2062842 Report a problem | ||
| 2/6/2024 | Price change | $733,964-2.3%$283/sqft |
Source: Van Metre Homes Report a problem | ||
| 12/19/2023 | Listed for sale | $750,964$290/sqft |
Source: Bright MLS #VAPW2062842 Report a problem | ||
Public tax history
| Year | Property taxes | Tax assessment |
|---|---|---|
| 2025 | $7,271 +2.8% | $741,600 +4.3% |
| 2024 | $7,072 +1180% | $711,100 +1239.2% |
| 2023 | $552 | $53,100 |
Find assessor info on the county website
Neighborhood: 20155
Nearby homes
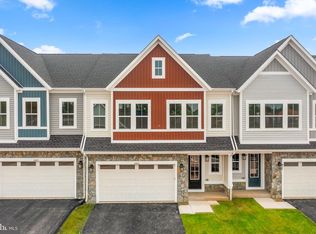
- $643,5803 bd3 ba2.1k sqft6803 Autumn Harvest Trl, Gainesville, VA 20155Sold
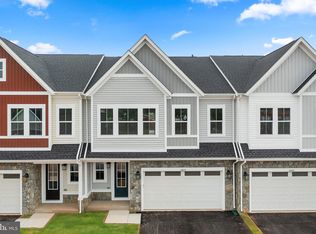
- $668,2504 bd4 ba2.5k sqft6805 Autumn Harvest Trl, Gainesville, VA 20155Sold
- $938,200-- bd-- ba-- sqft14699 Grand Cru Loop, Gainesville, VA 20155Off Market
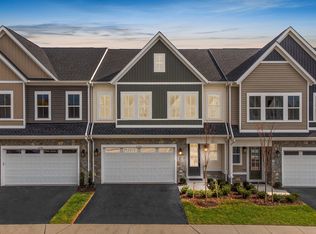
- $666,6544 bd4 ba2.5k sqft6793 Autumn Harvest Trl, Gainesville, VA 20155Sold
- $612,1003 bd3 ba2.1k sqft6795 Autumn Harvest Trl, Gainesville, VA 20155Sold
- $712,6524 bd3 ba2.6k sqft14665 Grand Cru Loop, Gainesville, VA 20155Sold
- $661,0943 bd3 ba2.1k sqft14663 Grand Cru Loop, Gainesville, VA 20155Sold
- $614,6003 bd3 ba2.1k sqft6791 Autumn Harvest Trl, Gainesville, VA 20155Sold
Nearby schools
GreatSchools rating
- 8/10George G. Tyler Elementary SchoolGrades: PK-5Distance: 0.4 mi
- 6/10Bull Run Middle SchoolGrades: 6-8Distance: 1.5 mi
- 7/10Gainesville HighGrades: 9-11Distance: 2.7 mi
Schools provided by the listing agent
- District: Prince William County Public Schools
Source: Bright MLS. This data may not be complete. We recommend contacting the local school district to confirm school assignments for this home.
Get a cash offer in 3 minutes
Find out how much your home could sell for in as little as 3 minutes with a no-obligation cash offer.
Estimated market value
$741,000
Get a cash offer in 3 minutes
Find out how much your home could sell for in as little as 3 minutes with a no-obligation cash offer.
Estimated market value
$741,000
- Virginia
- Prince William County
- Gainesville
- 20155
- 6797 Autumn Harvest Trl
Nearby cities
Nearby zip codes
Other Gainesville Topics
