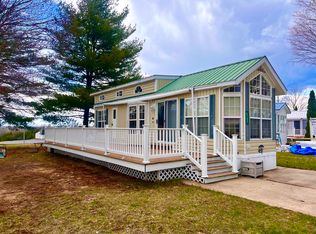
Discover Your New Home at El Rancho. Come enjoy the perfect combination of comfort, convenience, and community at El Rancho. This well-maintained park model home offers two bedrooms and one bath, along with an inviting open-concept floor plan designed for easy living and entertaining. The full kitchen and dining area flow seamlessly into the comfortable living room, creating a welcoming space for family and guests. Step outside and enjoy the expansive attached Trex deck, complete with a folding awning that provides a great spot for relaxing, dining, or entertaining outdoors. Double-pane windows, a durable metal roof, forced-air furnace, and window AC unit provide added comfort and efficiency for extended or year-round enjoyment. El Rancho offers an impressive selection of community amenities, including a clubhouse, swimming pool, tennis courts, basketball courts, and a new pickleball court. Whether you're looking for an affordable place to call home or a seasonal getaway, this property offers an excellent opportunity to enjoy comfortable living in a fun and active community. Come take a look and discover what makes El Rancho a great place to call home!
For sale
$130,000
6797 Bianco, Alanson, MI 49706
2beds
353sqft
Mobile Home
Built in ----
3,049 Square Feet Lot
$-- Zestimate®
$368/sqft
$179/mo HOA
What's special
One bathDurable metal roofInviting open-concept floor planForced-air furnaceWindow ac unitDouble-pane windowsTwo bedrooms
- 21 hours
- 57
- 3
Zillow last checked:
Listing updated:
Listed by:
Dan O'Hare 231-238-2026,
Real Estate One Indian River 231-238-2026
Source: WWMLS,MLS#: 201842630
Facts & features
Interior
Bedrooms & bathrooms
- Bedrooms: 2
- Bathrooms: 1
- Full bathrooms: 1
Heating
- Forced Air, Propane
Appliances
- Included: Range/Oven, Refrigerator, Microwave, Disposal
- Laundry: None
Features
- Ceiling Fan(s), Vaulted Ceiling(s)
- Flooring: Laminate
- Windows: Blinds
Interior area
- Total structure area: 353
- Total interior livable area: 353 sqft
- Finished area above ground: 353
Property
Features
- Patio & porch: Deck
- Frontage type: None
Lot
- Size: 3,049 Square Feet
- Dimensions: 54.4 x 77.8 x 34.4 x 71.8 +/-
Details
- Additional structures: Shed(s)
- Parcel number: 071710427101
Construction
Type & style
- Home type: MobileManufactured
- Architectural style: Mobile
- Property subtype: Mobile Home
Utilities & green energy
- Sewer: Shared Septic
Community & HOA
Community
- Subdivision: T35N, R4W
HOA
- Has HOA: Yes
- HOA fee: $537 quarterly
Location
- Region: Alanson
Financial & listing details
- Price per square foot: $368/sqft
- Date on market: 9/3/2026
- Listing terms: Cash,Conventional Mortgage
- Ownership: Owner
- Road surface type: Maintained
Estimated market value
Not available
Estimated sales range
Not available
Not available
Price history
| Date | Event | Price |
|---|---|---|
| 9/3/2026 | Listed for sale | $130,000$368/sqft |
Source:  WWMLS #201842630 Report a problem WWMLS #201842630 Report a problem | ||
Public tax history
Tax history is unavailable.
Monthly payment
Climate risks
Neighborhood: 49706
Similar homes
- $115,0001 bd1 ba400 sqft6748 San Juan #61, Alanson, MI 49706For Sale
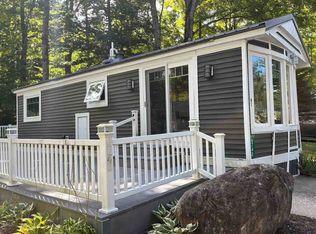 MLS ID #480628, Hilary Klepadlo. Northern Michigan MLS
 - $154,9001 bd1 ba428 sqft6736 San Juan #64, Alanson, MI 49706For Sale By Owner

- $164,9001 bd1 ba475 sqft4446 Shooks Rd, Wolverine, MI 49799For Sale
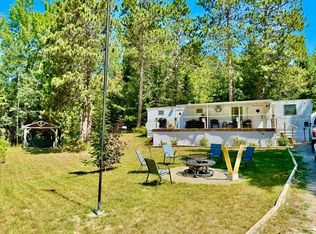
 MLS ID #201842225, MI Integrity Team Scott Green Melissa Brazier, COLDWELL BANKER SCHMIDT INDIAN RIVER. WWMLS
 - $139,9001 bd1 ba464 sqft10295 Lakeview Rd, Carp Lake, MI 49718For Sale
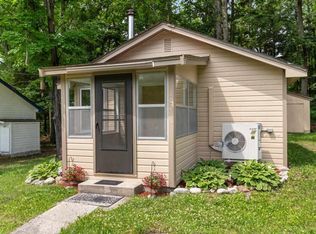 MLS ID #479999, Erin Defrain. Northern Michigan MLS
 - $102,000-- bd1 ba204 sqft5115 S Straits Hwy, Indian River, MI 49749For SaleMLS ID #201840303, Daphne Cousineau, The TEAM Real Estate Group. WWMLS
