NEW PRICE! 6797 Diamond Drive is where you'll LOVE where you LIVE at Gold Ridge Forest! Walk Inside and find approx $65,000 of recent GORGEOUS MODERN UPDATES with an inviting floor plan featuring 3 Bedrooms & 2 Baths built in 2003. Kitchen showcases two-tone cabinetry with glass paned doors, quartz counters, herringbone tiled backsplash, single bowl aproned sink, contemporary appliances and pantry. Open living room has a stone-accented gas fireplace hearth and wood mantle. Wonderful dining area perfect for family gatherings with sliding glass door leading to the outside deck and fenced rear yard enclosure. Spacious master bedroom suite with wood-paneled vaulted ceilings, charming home office desk nook, walk-in closet and beautifully remodeled master bath with designer tiled shower. Secondary bedrooms are nicely appointed. More updates include wood laminate flooring and baseboards, newer interior paint and attractive lighting fixtures create a warm and cozy feeling. Close to Hwy 50 and short drive to Sly Park for hiking or boating at Jenkinson Lake or pick up yummy treats at nearby Apple Hill. Make this lovely home yours to retreat to where you can relax with crisp air and listen to the wind rustle through the trees. This BEAUTY is an Amazing Value and ready to impress you!
Closed
Street View
$500,000
6797 Diamond Dr, Pollock Pines, CA 95726
3beds
1,822sqft
Single Family Residence
Built in 2003
0.3 Acres Lot
$499,200 Zestimate®
$274/sqft
$3,002 Estimated rent
Home value
$499,200
$449,000 - $554,000
$3,002/mo
Zestimate® history
Owner options
List your home for rent
$3,002/mo
Rent Zestimate®
Find your next renter with Zillow Rental Manager. Plus, with online applications, you can quickly screen prospective tenants – for free.
$3,002/mo
Rent Zestimate®
Refinance and save
$3,396/mo
Est. payment
Refinancing to a lower rate could help reduce your monthly payments and save thousands over the life of the loan.
$3,396/mo
Est. payment
Explore your selling options
Work with a Zillow partner agent
Leverage their expertise and Zillow's premium Showcase listings to get your home seen by more buyers.
Get startedList with your own agent
Get your home in front of millions of buyers by listing it on Zillow.
Learn how to do itSell it yourself
Take full control of how buyers see your home on Zillow by listing For Sale by Owner (FSBO).
List your homeWhat's special
Stone-accented gas fireplace hearthFenced rear yard enclosureContemporary appliancesWood mantleRemodeled master bathNewer interior paintGorgeous modern updates
Zillow last checked:
Listing updated:
Listed by:
Darcie Magdaleno DRE #01486010 916-524-5256,
eXp Realty of California Inc.
Bought with:
Susan Wise, DRE #01952707
eXp Realty of California, Inc.
Source: MetroList Services of CA,MLS#: 225046166Originating MLS: MetroList Services, Inc.
Facts & features
Interior
Bedrooms & bathrooms
- Bedrooms: 3
- Bathrooms: 2
- Full bathrooms: 2
Primary bedroom
- Features: Walk-In Closet
Primary bathroom
- Features: Shower Stall(s)
Dining room
- Features: Bar, Dining/Living Combo
Kitchen
- Features: Pantry Closet
Heating
- Central
Cooling
- Central Air
Appliances
- Laundry: Cabinets, Inside Room
Features
- Flooring: Laminate, Tile
- Number of fireplaces: 1
- Fireplace features: Living Room
Interior area
- Total structure area: 0
- Total interior livable area: 1,822 sqft
Property
Parking
- Total spaces: 2
- Parking features: Attached, Garage Faces Front
- Attached garage spaces: 2
Features
- Fencing: Back Yard
Lot
- Size: 0.3 Acres
- Features: Other
Details
- Parcel number: 042631008000
- Zoning: R1
- Special conditions: Standard
Construction
Type & style
- Home type: SingleFamily
- Property subtype: Single Family Residence
Materials
- Frame, Wood
- Foundation: Raised
- Roof: Composition
Condition
- Year built: 2003
Utilities & green energy
- Electric: 220 Volts in Laundry
- Sewer: Septic System
- Water: Public
- Utilities for property: Public
Community & HOA
HOA
- Has HOA: Yes
- Amenities included: Barbecue, Playground, Pool, Clubhouse, Recreation Facilities, Game Court Exterior, Tennis Court(s), Greenbelt
- Services included: Management, Common Areas, Pool, Recreation Facility
- HOA fee: $122 quarterly
Location
- Region: Pollock Pines
Financial & listing details
- Price per square foot: $274/sqft
- Tax assessed value: $499,900
- Price range: $499.9K - $500K
- Date on market: 9/20/2026
Price history
| Date | Event | Price |
|---|---|---|
| 8/4/2025 | Sold | $500,000+0%$274/sqft |
Source: MetroList Services of CA #225046166 Report a problem | ||
| 6/25/2025 | Pending sale | $499,900$274/sqft |
Source: MetroList Services of CA #225046166 Report a problem | ||
| 6/9/2025 | Price change | $499,900-2%$274/sqft |
Source: MetroList Services of CA #225046166 Report a problem | ||
| 6/2/2025 | Price change | $509,900-2.9%$280/sqft |
Source: MetroList Services of CA #225046166 Report a problem | ||
| 5/23/2025 | Price change | $524,900-0.9%$288/sqft |
Source: MetroList Services of CA #225046166 Report a problem | ||
| 5/8/2025 | Price change | $529,900-2.8%$291/sqft |
Source: MetroList Services of CA #225046166 Report a problem | ||
| 4/30/2025 | Price change | $545,000-0.9%$299/sqft |
Source: MetroList Services of CA #225046166 Report a problem | ||
| 4/14/2025 | Listed for sale | $549,900+7.8%$302/sqft |
Source: MetroList Services of CA #225046166 Report a problem | ||
| 7/17/2024 | Sold | $510,000+4.1%$280/sqft |
Source: MetroList Services of CA #224064209 Report a problem | ||
| 6/19/2024 | Pending sale | $489,900$269/sqft |
Source: MetroList Services of CA #224064209 Report a problem | ||
| 6/12/2024 | Listed for sale | $489,900+9.1%$269/sqft |
Source: MetroList Services of CA #224064209 Report a problem | ||
| 12/6/2021 | Sold | $449,000-6.3%$246/sqft |
Source: MetroList Services of CA #221130457 Report a problem | ||
| 11/8/2021 | Pending sale | $479,000$263/sqft |
Source: MetroList Services of CA #221130457 Report a problem | ||
| 10/12/2021 | Listed for sale | $479,000+36.9%$263/sqft |
Source: MetroList Services of CA #221130457 Report a problem | ||
| 4/27/2004 | Sold | $350,000+900%$192/sqft |
Source: MetroList Services of CA #40012861 Report a problem | ||
| 7/23/2002 | Sold | $35,000$19/sqft |
Source: Public Record Report a problem | ||
Public tax history
| Year | Property taxes | Tax assessment |
|---|---|---|
| 2026 | -- | $499,900 -2% |
| 2025 | $3,705 -24.9% | $510,000 +9.2% |
| 2024 | $4,932 +2% | $467,139 +2% |
| 2023 | $4,836 +1.3% | $457,980 +2% |
| 2022 | $4,776 +43.8% | $449,000 +44.8% |
| 2021 | $3,321 +0.4% | $310,000 |
| 2020 | $3,307 -0.4% | $310,000 |
| 2019 | $3,321 +1.5% | $310,000 |
| 2018 | $3,272 +1.1% | $310,000 |
| 2017 | $3,237 +1.3% | $310,000 +1.6% |
| 2016 | $3,197 +13.8% | $305,000 |
| 2015 | $2,810 | $305,000 +15.1% |
| 2014 | $2,810 | $265,000 +12.8% |
| 2013 | -- | $235,000 |
| 2012 | -- | $235,000 |
| 2011 | -- | $235,000 -11% |
| 2010 | -- | $264,000 -11.1% |
| 2009 | -- | $297,000 -21.6% |
| 2008 | -- | $378,849 +2% |
| 2007 | -- | $371,422 +2% |
| 2006 | -- | $364,140 +2% |
| 2005 | -- | $357,000 +237.9% |
| 2004 | -- | $105,653 |
Find assessor info on the county website
Neighborhood: 95726
Nearby homes
- $427,0003 bd3 ba2k sqft6787 Diamond Dr, Pollock Pines, CA 95726Off Market
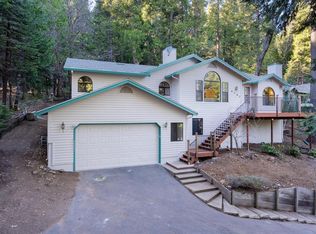
- $379,6003 bd2 ba1.5k sqft6805 Diamond Dr, Pollock Pines, CA 95726Off Market
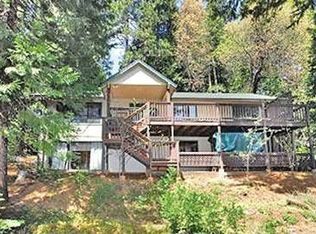
- $619,0004 bd4 ba3.3k sqft4013 Garnet Rd, Pollock Pines, CA 95726Sold
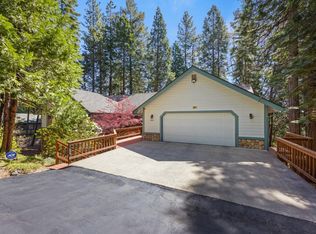
- $656,0004 bd5 ba3.1k sqft4023 Garnet Rd, Pollock Pines, CA 95726Off Market
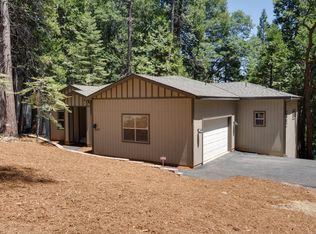
- $502,5003 bd4 ba2.1k sqft6798 Diamond Dr, Pollock Pines, CA 95726Off Market
- $443,0003 bd2 ba2.5k sqft6775 Diamond Dr, Pollock Pines, CA 95726Off Market
- $481,0003 bd2 ba2.1k sqft6788 Diamond Dr, Pollock Pines, CA 95726Off Market
- $549,4004 bd4 ba2.5k sqft6815 Diamond Dr, Pollock Pines, CA 95726Off Market
Nearby schools
GreatSchools rating
- 4/10Sierra Ridge Middle SchoolGrades: 5-8Distance: 0.9 mi
- 7/10El Dorado High SchoolGrades: 9-12Distance: 13.5 mi
- 4/10Pinewood Elementary SchoolGrades: K-4Distance: 1.9 mi
Get a cash offer in 3 minutes
Find out how much your home could sell for in as little as 3 minutes with a no-obligation cash offer.
Estimated market value
$499,200
Get a cash offer in 3 minutes
Find out how much your home could sell for in as little as 3 minutes with a no-obligation cash offer.
Estimated market value
$499,200
- California
- El Dorado County
- Pollock Pines
- 95726
- 6797 Diamond Dr
