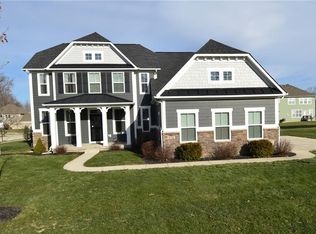
Discover your dream home located inside Heritage Hill - a highly sought-after Avon neighborhood. This stunning 5-bed, 4.5-bath property with spacious layout, boasts a beautiful kitchen, a convenient main level bedroom, and a fantastic basement with a home theater perfect for entertaining guests. This location offers access to top-rated schools, making it ideal for families with children. Take advantage of the well-planned neighborhood events like 4th of July barbeques with fireworks along with festive Christmas celebrations, providing ample opportunities for community connection. Don't miss out on the chance to make this house your forever home! Book a showing today.
Sold
$565,000
6797 Ethens Glen Dr, Avon, IN 46123
5beds
5,018sqft
Residential, Single Family Residence
Built in 2017
0.4 Acres Lot
$609,300 Zestimate®
$113/sqft
$4,661 Estimated rent
Home value
$609,300
$579,000 - $640,000
$4,661/mo
Zestimate® history
Owner options
List your home for rent
$4,661/mo
Rent Zestimate®
Find your next renter with Zillow Rental Manager. Plus, with online applications, you can quickly screen prospective tenants – for free.
$4,661/mo
Rent Zestimate®
Refinance and save
$3,865/mo
Est. payment
Refinancing to a lower rate could help reduce your monthly payments and save thousands over the life of the loan.
$3,865/mo
Est. payment
Explore your selling options
Work with a Zillow partner agent
Leverage their expertise and Zillow's premium Showcase listings to get your home seen by more buyers.
Get startedList with your own agent
Get your home in front of millions of buyers by listing it on Zillow.
Learn how to do itSell it yourself
Take full control of how buyers see your home on Zillow by listing For Sale by Owner (FSBO).
List your homeWhat's special
Spacious layoutBeautiful kitchenHome theater
Zillow last checked:
Listing updated:
Listed by:
Cara Conde 317-999-9888,
F.C. Tucker Company
Bought with:
Olugbenga Akinbola
Highgarden Real Estate
Source: MIBOR as distributed by MLS GRID,MLS#: 21947200
Facts & features
Interior
Bedrooms & bathrooms
- Bedrooms: 5
- Bathrooms: 5
- Full bathrooms: 4
- 1/2 bathrooms: 1
- Main level bathrooms: 2
- Main level bedrooms: 1
Primary bedroom
- Level: Upper
- Area: 270 Square Feet
- Dimensions: 18x15
Bedroom 2
- Level: Main
- Area: 132 Square Feet
- Dimensions: 12x11
Bedroom 3
- Level: Basement
- Area: 165 Square Feet
- Dimensions: 15x11
Bedroom 4
- Level: Upper
- Area: 156 Square Feet
- Dimensions: 13x12
Bedroom 5
- Level: Upper
- Area: 156 Square Feet
- Dimensions: 13x12
Dining room
- Features: Laminate
- Level: Main
- Area: 168 Square Feet
- Dimensions: 14x12
Other
- Level: Basement
- Area: 255 Square Feet
- Dimensions: 17x15
Kitchen
- Features: Laminate
- Level: Main
- Area: 342 Square Feet
- Dimensions: 19x18
Library
- Level: Main
- Area: 132 Square Feet
- Dimensions: 12x11
Heating
- Forced Air
Cooling
- Has cooling: Yes
Appliances
- Included: Dishwasher, Disposal, Gas Water Heater, Kitchen Exhaust, Microwave, Gas Oven, Range Hood, Refrigerator, Water Heater
- Laundry: Upper Level
Features
- Kitchen Island, Smart Thermostat, Walk-In Closet(s)
- Windows: Windows Vinyl, Wood Work Painted
- Basement: Egress Window(s),Finished,Full
- Number of fireplaces: 1
- Fireplace features: Family Room, Gas Starter
Interior area
- Total structure area: 5,018
- Total interior livable area: 5,018 sqft
- Finished area below ground: 1,762
Property
Parking
- Total spaces: 3
- Parking features: Attached
- Attached garage spaces: 3
Features
- Levels: Three Or More
Lot
- Size: 0.4 Acres
- Features: Corner Lot, Sidewalks
Details
- Parcel number: 320727431007000035
- Horse amenities: None
Construction
Type & style
- Home type: SingleFamily
- Architectural style: Traditional
- Property subtype: Residential, Single Family Residence
Materials
- Brick, Cement Siding
- Foundation: Concrete Perimeter
Condition
- New construction: No
- Year built: 2017
Utilities & green energy
- Water: Municipal/City
Community & HOA
Community
- Subdivision: New England Way
HOA
- Has HOA: Yes
- Services included: Association Home Owners, Entrance Common, Insurance, Maintenance, ParkPlayground
- HOA fee: $375 annually
- HOA phone: 317-839-5944
Location
- Region: Avon
Financial & listing details
- Price per square foot: $113/sqft
- Tax assessed value: $561,400
- Annual tax amount: $5,026
- Date on market: 10/6/2023
- Cumulative days on market: 176 days
Price history
| Date | Event | Price |
|---|---|---|
| 12/27/2023 | Sold | $565,000-0.9%$113/sqft |
Source:  MIBOR as distributed by MLS GRID #21947200 Report a problem MIBOR as distributed by MLS GRID #21947200 Report a problem | ||
| 11/22/2023 | Pending sale | $569,950$114/sqft |
Source: MIBOR as distributed by MLS GRID #21947200 Report a problem | ||
| 11/19/2023 | Price change | $569,950-2.6%$114/sqft |
Source: MIBOR as distributed by MLS GRID #21947200 Report a problem | ||
| 11/1/2023 | Price change | $584,900-2.4%$117/sqft |
Source: MIBOR as distributed by MLS GRID #21947200 Report a problem | ||
| 10/6/2023 | Listed for sale | $599,000-1.8%$119/sqft |
Source: MIBOR as distributed by MLS GRID #21947200 Report a problem | ||
| 10/4/2023 | Listing removed | -- |
Source: MIBOR as distributed by MLS GRID #21920394 Report a problem | ||
| 8/1/2023 | Listed for sale | $609,900+1.7%$122/sqft |
Source: MIBOR as distributed by MLS GRID #21920394 Report a problem | ||
| 7/20/2023 | Listing removed | -- |
Source: MIBOR as distributed by MLS GRID #21920394 Report a problem | ||
| 6/14/2023 | Price change | $599,900-3.2%$120/sqft |
Source: MIBOR as distributed by MLS GRID #21920394 Report a problem | ||
| 6/1/2023 | Price change | $619,900-1.4%$124/sqft |
Source: MIBOR as distributed by MLS GRID #21920394 Report a problem | ||
| 5/11/2023 | Listed for sale | $628,900$125/sqft |
Source: MIBOR as distributed by MLS GRID #21920394 Report a problem | ||
Public tax history
| Year | Property taxes | Tax assessment |
|---|---|---|
| 2025 | $6,200 +19.3% | $561,400 +2.9% |
| 2024 | $5,196 +3.4% | $545,400 +18.5% |
| 2023 | $5,027 +10.3% | $460,200 +4.4% |
| 2022 | $4,559 +0.5% | $440,900 +10.5% |
| 2021 | $4,536 +3.8% | $399,100 +1.5% |
| 2020 | $4,371 -49.8% | $393,300 +5.2% |
| 2019 | $8,708 +70931.5% | $373,900 +1.6% |
| 2018 | $12 -48.9% | $368,100 +45912.5% |
| 2017 | $24 | $800 |
| 2016 | $24 | $800 |
| 2014 | $24 | $800 |
| 2013 | $24 | $800 |
Find assessor info on the county website
Neighborhood: 46123
Nearby homes
- $512,0004 bd4 ba3k sqft6819 Ethens Glen Dr, Avon, IN 46123Off Market
- $554,0004 bd3 ba4.4k sqft6798 Linden Woods Dr, Avon, IN 46123Off Market
- $913,5004 bd4 ba6.3k sqft2280 Misty Creek Dr, Avon, IN 46123Off Market

- $616,8006 bd5 ba4.4k sqft6820 Linden Woods Dr, Avon, IN 46123Off Market
- $622,1004 bd2 ba3.5k sqft2300 Misty Creek Dr, Avon, IN 46123Off Market
- $633,5006 bd5 ba5.1k sqft6796 Ethens Glen Dr, Avon, IN 46123Off Market
- $595,9003 bd2 ba2.6k sqft2260 Misty Creek Dr, Avon, IN 46123Off Market
- $555,3004 bd3 ba2.3k sqft6822 Ethens Glen Dr, Avon, IN 46123Off Market
Nearby schools
GreatSchools rating
- 8/10River Birch ElementaryGrades: K-4Distance: 2 mi
- 10/10Avon Middle School NorthGrades: 7-8Distance: 1.7 mi
- 10/10Avon High SchoolGrades: 9-12Distance: 4 mi
Schools provided by the listing agent
- High: Avon High School
Source: MIBOR as distributed by MLS GRID. This data may not be complete. We recommend contacting the local school district to confirm school assignments for this home.
Get a cash offer in 3 minutes
Find out how much your home could sell for in as little as 3 minutes with a no-obligation cash offer.
Estimated market value
$609,300
Get a cash offer in 3 minutes
Find out how much your home could sell for in as little as 3 minutes with a no-obligation cash offer.
Estimated market value
$609,300
- Indiana
- Hendricks County
- Avon
- 46123
- 6797 Ethens Glen Dr
Nearby cities
Nearby zip codes
Other Avon Topics
