Lake Life Starts Here! Wake up to peaceful water views, spend your afternoons cruising the lake in your fishing boat or kayak, and end each day watching breathtaking sunsets from your own backyard. This beautifully maintained, one-owner lakefront home offers the perfect blend of everyday comfort and year-round vacation living. Built in 2003, this spacious 4-bedroom, 3-bath two-story home features over 2,200 finished square feet plus an unfinished walk-out basement with a rough-in for a future bath, giving you endless possibilities to create additional living or entertaining space. Step inside to a welcoming foyer, private home office, and a stunning sunken living room with soaring vaulted ceilings, skylights, and rich Brazilian cherry hardwood flooring that flows throughout much of the main level. The beautifully appointed kitchen is designed for gathering, featuring built-in appliances, pull-out pantry storage, stainless steel appliances, wine refrigerator, center island, and an open layout leading to the recreation room. Step outside onto the expansive composite deck-the perfect place to enjoy your morning coffee while overlooking the lake or host family and friends after a day on the water. Upstairs, you'll find four generously sized bedrooms, including an impressive owner's retreat with double tray ceilings, a spa-inspired ensuite featuring a corner jetted tub, separate shower, and two walk-in closets. Outside is where this property truly shines. Enjoy summer days in the 18' x 33' pool surrounded by spacious decking, relax on the patio, or head down to your private dock for an evening of fishing or a peaceful ride on the stocked lake. With trolling motors only, the lake remains quiet and serene, creating a true escape from the everyday. Additional features include a 3-car garage, storage shed, fenced yard, six-panel wood doors, new HVAC (2019), new water heater (2023), and a brand-new roof and skylights (2025). Located on Ironhorse Heritage Trail and minutes from the Indiana Dunes National Park and Lake Michigan beaches, with convenient access to the Indiana Toll Road, I-80/94, and the South Shore Line, you'll enjoy the perfect balance of tranquil lake living and an easy commute. If you've been dreaming of a home where every day feels like a getaway, this exceptional waterfront property is ready to welcome you home.
Pending
$599,000
6797 Lakeshore Dr, Portage, IN 46368
4beds
2,256sqft
Single Family Residence
Built in 2003
0.45 Acres Lot
$589,700 Zestimate®
$266/sqft
$-- HOA
What's special
Fenced yardOverlooking the lakePrivate dockStorage shedPeaceful water viewsFour generously sized bedroomsWelcoming foyer
- 60 days
- 114
- 2
Likely to sell faster than
Zillow last checked:
Listing updated:
Listed by:
Kelly White 219-764-5052,
McColly Real Estate
Source: MRED as distributed by MLS GRID,MLS#: 12753814
Facts & features
Interior
Bedrooms & bathrooms
- Bedrooms: 4
- Bathrooms: 3
- Full bathrooms: 2
- 1/2 bathrooms: 1
Rooms
- Room types: Foyer, Mud Room, Office
Primary bedroom
- Features: Bathroom (Full)
- Level: Second
- Area: 342 Square Feet
- Dimensions: 18X19
Bedroom 2
- Level: Second
- Area: 121 Square Feet
- Dimensions: 11X11
Bedroom 3
- Level: Second
- Area: 121 Square Feet
- Dimensions: 11X11
Bedroom 4
- Level: Second
- Area: 150 Square Feet
- Dimensions: 15X10
Dining room
- Level: Main
- Area: 165 Square Feet
- Dimensions: 15X11
Family room
- Level: Main
- Area: 228 Square Feet
- Dimensions: 19X12
Foyer
- Level: Main
- Area: 91 Square Feet
- Dimensions: 13X7
Kitchen
- Level: Main
- Area: 270 Square Feet
- Dimensions: 15X18
Living room
- Level: Main
- Area: 143 Square Feet
- Dimensions: 13X11
Mud room
- Level: Main
- Area: 35 Square Feet
- Dimensions: 7X5
Office
- Level: Main
- Area: 126 Square Feet
- Dimensions: 9X14
Heating
- Forced Air
Cooling
- Central Air
Features
- Basement: Unfinished,Walk-Out Access
Interior area
- Total structure area: 0
- Total interior livable area: 2,256 sqft
Property
Parking
- Total spaces: 3
- Parking features: Yes, Attached, Garage
- Attached garage spaces: 3
Accessibility
- Accessibility features: No Disability Access
Features
- Has view: Yes
- View description: Front of Property
- Has water view: Yes
- Water view: Front of Property
Lot
- Size: 0.45 Acres
- Dimensions: 84x250
Details
- Parcel number: 99999999999999
- Special conditions: None
Construction
Type & style
- Home type: SingleFamily
- Property subtype: Single Family Residence
Materials
- Vinyl Siding
Condition
- New construction: No
- Year built: 2003
Utilities & green energy
- Sewer: Public Sewer
- Water: Public
Community & HOA
HOA
- Services included: None
Location
- Region: Portage
Financial & listing details
- Price per square foot: $266/sqft
- Annual tax amount: $4,287
- Date on market: 9/9/2026
- Ownership: Fee Simple
Estimated market value
$589,700
$560,000 - $619,000
$3,034/mo
Price history
| Date | Event | Price |
|---|---|---|
| 9/17/2026 | Pending sale | $599,000$266/sqft |
Source:  NIRA as distributed by MLS GRID #845042 Report a problem | ||
| 9/9/2026 | Listed for sale | $599,000+698.7%$266/sqft |
Source: NIRA as distributed by MLS GRID #845042 Report a problem | ||
| 4/10/2003 | Sold | $75,000$33/sqft |
Source: NIRA as distributed by MLS GRID #79005 Report a problem | ||
Public tax history
Tax history is unavailable.
Monthly payment
Est. payment
Payment breakdown
Explore the cost of this home by adjusting the details. Changes won't be saved.Climate risks
Neighborhood: 46368


Similar homes
- $424,9004 bd3 ba2.1k sqft6712 Vienna Ave, Portage, IN 46368For Sale
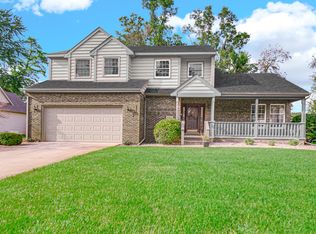
 MLS ID #844832, Julie Elisha, McColly Real Estate. NIRA as distributed by MLS GRID
- $610,0003 bd3 ba1.9k sqft125 Ogden Rd, Portage, IN 46368For Sale
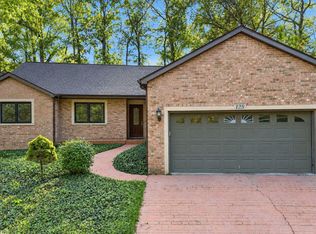 MLS ID #847579, Theodore Lelek, @properties/Christie's Intl RE. NIRA as distributed by MLS GRID
- $598,0004 bd4 ba3.2k sqft41 Sunset Trl, Portage, IN 46368For Sale
 MLS ID #846256, Kari Rooney, Realty Executives Premier. NIRA as distributed by MLS GRID
- $400,0004 bd2 ba2.4k sqft6331 Savannah Ave, Portage, IN 46368For Sale
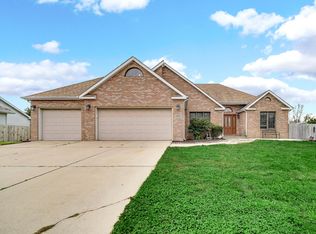 MLS ID #847035, Zachary Sliwa, The Lyons Group Real Estate. NIRA as distributed by MLS GRID
- $374,0004 bd3 ba2.5k sqft2993 Angelina St, Portage, IN 46368For SaleMLS ID #844858, Jaclyn Gore-Williams, Listing Leaders. NIRA as distributed by MLS GRID
- $440,0005 bd3 ba2.8k sqft3029 Alexis St, Portage, IN 46368For SaleMLS ID #840944, Meagan Skinner, Coldwell Banker Realty. NIRA as distributed by MLS GRID
- $535,0005 bd4 ba3.3k sqft37 Covington Dr, Valparaiso, IN 46385For SaleMLS ID #843290, Paul Boyter, McColly Real Estate. NIRA as distributed by MLS GRID
- $569,9003 bd3 ba1.9k sqft1101 N Saint Joseph St, Gary, IN 46403For SaleMLS ID #847284, David Barrick, Coldwell Banker Real Estate Gr. NIRA as distributed by MLS GRID
- $629,9004 bd4 ba2.8k sqft1591 Hogan Ave, Chesterton, IN 46304For SaleMLS ID #842114, Stefanie Neal, BHHS Indiana Realty. NIRA as distributed by MLS GRID
- $364,9003 bd2 ba1.9k sqft6046 Trailcreek Ave, Portage, IN 46368For SaleMLS ID #845917, Julie Elisha, McColly Real Estate. NIRA as distributed by MLS GRID
- $465,0003 bd3 ba2.3k sqft476 E 830 N, Valparaiso, IN 46383For SaleMLS ID #847670, Martha Brubaker, Coldwell Banker Real Estate Gr. NIRA as distributed by MLS GRID
- $510,0003 bd3 ba2.9k sqft7258 E 107th Ct, Crown Point, IN 46307For SaleMLS ID #847807, Cheryl Emery, McColly Real Estate. NIRA as distributed by MLS GRID
- $489,9004 bd3 ba2.3k sqft559 N 450 E, Valparaiso, IN 46383For SaleMLS ID #845506, Robert McDaniel, McColly Real Estate. NIRA as distributed by MLS GRID
- $349,9004 bd2 ba1.8k sqft2342 Westwood Ln, Chesterton, IN 46304For SaleMLS ID #843482, Melissa Capellari, Coldwell Banker Real Estate Gr. NIRA as distributed by MLS GRID
- $525,0005 bd5 ba2.3k sqft247 Westgate Dr, Valparaiso, IN 46385For SaleMLS ID #845656, Rebecca Wright, Better Homes and Gardens Real. NIRA as distributed by MLS GRID
- $306,0004 bd2 ba2.1k sqft35 E 900 N, Chesterton, IN 46304For SaleMLS ID #846493, Judith Posiadlik, McColly Real Estate. NIRA as distributed by MLS GRID
- $725,0003 bd3 ba2.6k sqft1251 N Mineral Springs Rd, Porter, IN 46304For SaleMLS ID #836158, Sarah Eenigenburg, Better Homes and Gardens Real. NIRA as distributed by MLS GRID
- $444,0004 bd3 ba2.4k sqft361 Sandwood Ct, Valparaiso, IN 46383For SaleMLS ID #841563, Jason Lynn, Realty Executives Premier. NIRA as distributed by MLS GRID
- $515,0004 bd3 ba2.7k sqft147 W 700 S, Kouts, IN 46347For SaleMLS ID #843848, Patricia Phillips, Listing Leaders. NIRA as distributed by MLS GRID
