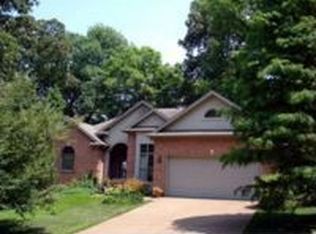
One of only a select number of homes situated on prestigious Rolling Hills Country Club golf course, this three-story colonial has been lovingly updated throughout. The first floor boasts a gorgeous open floor plan with panoramic views of the golf course immediately upon entering. Also on the main level is a den equipped with a wall of custom built-ins including a window seat and a gorgeous formal dining room-both with new Brazilian hardwood floors. A gourmet kitchen with custom Amish cabinetry, a 13-foot island with seating for six, high-end, built-in appliances, and quartz countertops; a half bath; and spacious family room featuring two sliding doors that lead to a lush, private garden with views from Rolling Hills' clubhouse to the green, round out this impressive main floor. The second floor features a spacious master suite with a walk-in closet and a completely new master bath with slate floors, a double vanity with Carrara marble tops, all new chrome fixtures, and a sleek Carrara marble tiled shower and glass wall. Also on the second floor are two additional bedrooms and a full bath that was also completely transformed with a new tub surrounded by white subway tile, slate floors, all-new chrome fixtures, and a vanity with a Carrara marble top. Just up a second flight of stairs is a loft area and two additional bedrooms that are currently being used as a playroom and theatre room. In 2016, all interior walls, ceilings, and trim were professionally painted throughout; new carpet was laid on the stairs, second, and third floors; all window coverings were replaced; all door hardware was replaced with satin nickel; all light fixtures were replaced; all outdoor trim and shutters were professionally painted; new garage doors with wifi controls were added; a new all-wood front door was installed; new landscaping and much, much more. In 2017, all windows were replaced. In 2018, over 500 square feet was added to the kitchen, family room, laundry room, and cubby area. The half bath was updated with a new marble-topped vanity, closet, and board and batten wood work on the walls. A third garage was added on the back of the house as well - the perfect place to store your golf cart! In 2021, custom Amish cabinetry was added in the master bedroom walk-in closet and whole wall of custom Amish cabinetry was added. Also, the huge, walk-in pantry got an update with two walls of grey shaker cabinets, making it the perfect butler’s pantry.
This property is not currently displayed as for sale or rent on Zillow. This may be different from what's on other websites or public sources.