Skip main navigation
Sold for $689,900
  • $689,900

    6798 Bitterroot Dr, Colorado Springs, CO 80923

    3beds
    3,948sqft
    Single Family Residence
    Built in 2001
    9,413.32 Square Feet Lot
    $689,900 Zestimate®
    $175/sqft
    $3,024 Estimated rent

    Home value

    $689,900

    $655,000 - $724,000

    $3,024/mo

    Zestimate® history
    Loading
    Loading...

    Owner options

    List your home for rent

    $3,024/mo

    Rent Zestimate®

    Find your next renter with Zillow Rental Manager. Plus, with online applications, you can quickly screen prospective tenants – for free.

    Learn more

    $3,024/mo

    Rent Zestimate®

    Refinance and save

    $3,915/mo

    Est. payment

    Refinancing to a lower rate could help reduce your monthly payments and save thousands over the life of the loan.

    See today's rates

    $3,915/mo

    Est. payment

    Explore your selling options

    Work with a Zillow partner agent

    Leverage their expertise and Zillow's premium Showcase listings to get your home seen by more buyers.

    Get started

    List with your own agent

    Get your home in front of millions of buyers by listing it on Zillow.

    Learn how to do it

    Sell it yourself

    Take full control of how buyers see your home on Zillow by listing For Sale by Owner (FSBO).

    List your home

    What's special

    Fully fenced backyardUpper balconyMature landscapingManicured lawnGranite countertopsNon-conforming bedroom with bathEspresso cabinetry
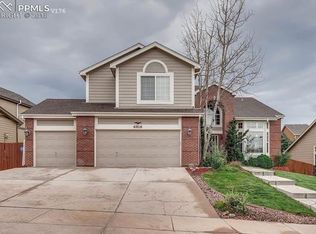
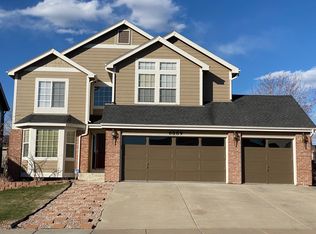
    Some homes simply have more to offer. From the moment you arrive, the stacked-stone façade, manicured lawn, and three-car garage signal this is something special. A home built for real life, elevated. Step inside and the ceilings rise to meet you. Nearly 4,000 square feet of thoughtfully designed living space unfolds across three finished levels, where elevated ceilings and an open layout create a sense of volume rarely found. Natural light pours through oversized windows, hardwood floors ground the entry, and every space feels intentional. At the heart of the home, the renovated kitchen delivers everything you need, granite countertops, espresso cabinetry, a center island, subway tile backsplash, stainless steel appliances with a gas cooktop and double wall oven, and a sliding glass door that opens directly to the backyard patio. The formal dining room, with its deep-blue tray ceiling and statement chandelier, sets the tone for meaningful gatherings, while the family room, anchored by a floor-to-ceiling stacked-stone fireplace, invites you to slow down and stay awhile. The finished basement extends the lifestyle with a wet bar, rec room, game space, and a non-conforming bedroom with bath, perfect for guests, multi-generational living, or a space that adapts with you. Upstairs, the primary suite is a true retreat. Vaulted ceilings, a private balcony with mountain views, a spa-inspired five-piece bath, and a generous walk-in closet create a place to truly unwind. Outside, the fully fenced backyard was designed to be lived in, a stamped concrete patio, covered pergola with string lights, upper balcony, and mature landscaping that easily carries you from quiet mornings to evenings with friends. Located just minutes from Cottonwood Park with trails, courts, and views of Pikes Peak, this home offers both connection and escape. Fully paid-off solar panels, a new furnace, new stucco siding, and meticulous maintenance mean you can simply move in and enjoy.

    Zillow last checked:

    Listing updated:

    Listed by:

    Breanne Rinkema ABR C2EX LHC MRP 719-510-2858,

    Real Broker, LLC DBA Real,

    David Umphress 303-330-7894

    Bought with:

    Kari Simpson GRI SFR

    Springs Premier Brokerage LLC

    Source: elevateMLS,MLS#: 2609789MLS Logo

    Facts & features

    Interior

    Bedrooms & bathrooms
    • Bedrooms: 3
    • Bathrooms: 4
    • Full bathrooms: 2
    • 3/4 bathrooms: 1
    • 1/2 bathrooms: 1
    Other
    • Level: Upper
    • Area: 240 Square Feet
    • Dimensions: 15 x 16
    Heating
    • Forced Air, Natural Gas
    Cooling
    • Ceiling Fan(s), Central Air
    Appliances
    • Included: 220v in Kitchen, Cooktop, Dishwasher, Disposal, Double Oven, Dryer, Gas in Kitchen, Exhaust Fan, Microwave, Oven, Refrigerator, Washer
    • Laundry: Main Level
    Features
    • 5-Pc Bath, 9Ft + Ceilings, French Doors, Great Room, Vaulted Ceiling(s), High Speed Internet, Pantry, Wet Bar
    • Flooring: Carpet, Tile, Wood
    • Windows: Window Coverings
    • Basement: Full,Partially Finished
    • Number of fireplaces: 1
    • Fireplace features: Gas, One
    Interior area
    • Total structure area: 3,948
    • Total interior livable area: 3,948 sqft
    • Finished area above ground: 2,940
    • Finished area below ground: 1,008

    Property

    Parking
    • Total spaces: 3
    • Parking features: Attached, Garage Door Opener, Oversized, Workshop in Garage, Concrete Driveway
    • Attached garage spaces: 3
    Features
    • Levels: Two
    • Stories: 2
    • Patio & porch: Composite, Concrete, Covered
    • Exterior features: Auto Sprinkler System
    • Fencing: Back Yard
    • Has view: Yes
    • View description: City, Mountain(s)
    Lot
    • Size: 9,413 sqft
    • Features: Level, Hiking Trail, Near Fire Station, Near Park, Near Public Transit, Near Schools, Near Shopping Center, Landscaped
    Details
    • Parcel number: 6311314004

    Construction

    Type & style
    • Home type: SingleFamily
    • Property subtype: Single Family Residence
    Materials
    • Stone, Stucco, Concrete, Framed on Lot, Frame
    • Foundation: Garden Level
    • Roof: Composite Shingle
    Condition
    • Existing Home
    • New construction: No
    • Year built: 2001

    Utilities & green energy

    • Water: Municipal
    • Utilities for property: Cable Available, Electricity Connected, Natural Gas Connected, Solar, Phone Available
    Green energy
    • Energy generation: Solar Photovoltaic
    • Indoor air quality: Radon System

    Community & neighborhood

    Community
    • Community features: Fitness Center, Hiking or Biking Trails, Parks or Open Space, Playground, Pool, Tennis Court(s)
    Location
    • Region: Colorado Springs

    Other

    Other facts
    • Listing terms: Cash,Conventional,FHA,VA Loan

    Price history

    DateEventPrice
    6/16/2026Sold$689,900$175/sqft
    Source: elevateMLS #2609789 Report a problem
    5/18/2026Contingent$689,900$175/sqft
    Source: elevateMLS #2609789 Report a problem
    4/22/2026Listed for sale$689,900+10.4%$175/sqft
    Source: elevateMLS #2609789 Report a problem
    8/14/2024Listing removed$625,000+0.8%$158/sqft
    Source: elevateMLS #6983936 Report a problem
    8/16/2021Sold$620,000-0.8%$157/sqft
    Source: Public Record Report a problem
    7/7/2021Contingent$625,000$158/sqft
    Source: elevateMLS #6983936 Report a problem
    6/30/2021Listed for sale$625,000+47.1%$158/sqft
    Source: elevateMLS #6983936 Report a problem
    10/6/2017Sold$425,000-0.9%$108/sqft
    Source: Public Record Report a problem
    8/19/2017Price change$429,000-2.1%$109/sqft
    Source: EBMEYER REAL ESTATE GROUP #9095507 Report a problem
    8/12/2017Listed for sale$438,000+30.7%$111/sqft
    Source: EBMEYER REAL ESTATE GROUP #9095507 Report a problem
    11/24/2004Sold$335,000+26.4%$85/sqft
    Source: Public Record Report a problem
    10/31/2001Sold$265,050$67/sqft
    Source: Public Record Report a problem

    Public tax history

    YearProperty taxesTax assessment
    2024$2,227 +14.1%$43,890
    2023$1,952 -7.5%$43,890 +34.7%
    2022$2,110 $32,590 -2.8%
    2021-- $33,520 +2.3%
    2020$2,354 +0.5%$32,780
    2019$2,342 +8.7%$32,780 +11.7%
    2018$2,154 -5%$29,340
    2017$2,268 +5.3%$29,340 -1.2%
    2016$2,154 +17.2%$29,690
    2015$1,838 +6.2%$29,690 +10%
    2014$1,730 $26,990
    2013-- --
    2012-- $28,120
    2011$2,077 $28,120 -6%
    2010-- $29,920
    2009-- $29,920 +11.9%
    2008-- $26,750
    2006-- $26,750 +29.1%
    2004-- $20,720
    2003$1,586 +87.2%$20,720 -10.1%
    2002$847 +1161.1%$23,040 +2377.4%
    2001$67 $930

    Find assessor info on the county website

    Neighborhood: Northeast Colorado Springs

    Nearby schools

    GreatSchools rating
    Schools provided by the listing agent
    • Elementary: Martinez
    • Middle: Jenkins
    • High: Doherty
    • District: Colorado Springs 11

    Source: elevateMLS. This data may not be complete. We recommend contacting the local school district to confirm school assignments for this home.

    Get a cash offer in 3 minutes
    Find out how much your home could sell for in as little as 3 minutes with a no-obligation cash offer.
    Estimated market value
    $689,900
    Get a cash offer in 3 minutes
    Find out how much your home could sell for in as little as 3 minutes with a no-obligation cash offer.
    Estimated market value
    $689,900