Skip main navigation
Closed
  • $180,000

    6798 County Road 129, Ovid, NY 14521

    3beds
    1,766sqft
    Single Family Residence
    Built in 1900
    0.68 Acres Lot
    $188,100 Zestimate®
    $102/sqft
    $1,806 Estimated rent

    Home value

    $188,100

    Estimated sales range

    Not available

    $1,806/mo

    Zestimate® history
    Loading
    Loading...

    Owner options

    List your home for rent

    $1,806/mo

    Rent Zestimate®

    Find your next renter with Zillow Rental Manager. Plus, with online applications, you can quickly screen prospective tenants – for free.

    Learn more

    $1,806/mo

    Rent Zestimate®

    Refinance and save

    $1,104/mo

    Est. payment

    Refinancing to a lower rate could help reduce your monthly payments and save thousands over the life of the loan.

    See today's rates

    $1,104/mo

    Est. payment

    Explore your selling options

    Work with a Zillow partner agent

    Leverage their expertise and Zillow's premium Showcase listings to get your home seen by more buyers.

    Get started

    List with your own agent

    Get your home in front of millions of buyers by listing it on Zillow.

    Learn how to do it

    Sell it yourself

    Take full control of how buyers see your home on Zillow by listing For Sale by Owner (FSBO).

    List your home

    What's special

    Lush grassHardwood plank flooringMetal roofingVinyl windows
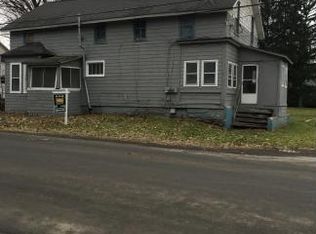
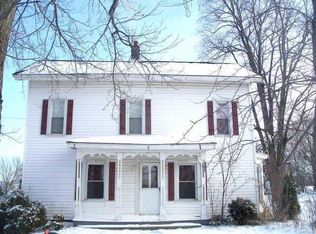
    This beautiful 3 bdrm, 1 bath, 2 story, ranch home filled with character and charm is ready for you!. The main floor offers a large bedroom with hardwood plank flooring while the second story offers 2 spacious bedrooms and a space for a home office, playroom, or even your library. Recent updates include vinyl siding, metal roofing, vinyl windows, detached 26x26 garage with electric and a 10x16 shed for even more storage. Enjoy easy access to nearby by amenities such as State Parks, and some of the best wineries along the Seneca and Cayuga Lake Wine Trail, only a short drive away. Enjoy the outdoors from the covered front/back porches or the spacious back yard with lush grass perfect for entertaining. This property is ideal for year-round living or a serene weekend in the heart of wine country.

    Zillow last checked:

    Listing updated:

    Listed by:

    Michelle Gray 585-394-8888,

    Hunt Real Estate ERA/Columbus

    Bought with:

    Gabriel Eli White, 10401391261

    Howard Hanna

    Source: NYSAMLSs,MLS#: R1619171MLS LogoOriginating MLS: Rochester

    Facts & features

    Interior

    Bedrooms & bathrooms
    • Bedrooms: 3
    • Bathrooms: 1
    • Full bathrooms: 1
    • Main level bathrooms: 1
    • Main level bedrooms: 1
    Heating
    • Propane, Baseboard, Wall Furnace
    Appliances
    • Included: Dryer, Electric Water Heater, Refrigerator, Washer, Water Purifier Owned, Water Softener Owned
    • Laundry: Main Level
    Features
    • Ceiling Fan(s), Den, Separate/Formal Living Room, Home Office, Other, See Remarks, Bedroom on Main Level, Programmable Thermostat
    • Flooring: Carpet, Hardwood, Tile, Varies
    • Basement: Exterior Entry,Walk-Up Access,Sump Pump
    • Number of fireplaces: 1
    Interior area
    • Total structure area: 1,766
    • Total interior livable area: 1,766 sqft

    Property

    Parking
    • Total spaces: 2
    • Parking features: Detached, Electricity, Garage, Storage
    • Garage spaces: 2
    Accessibility
    • Accessibility features: Accessible Approach with Ramp
    Features
    • Patio & porch: Covered, Porch
    • Exterior features: Concrete Driveway, Propane Tank - Owned
    Lot
    • Size: 0.68 Acres
    • Dimensions: 124 x 269
    • Features: Irregular Lot
    Details
    • Additional structures: Shed(s), Storage
    • Parcel number: 45308902000000010090020000
    • Special conditions: Standard

    Construction

    Type & style
    • Home type: SingleFamily
    • Architectural style: Patio Home,Ranch,Two Story
    • Property subtype: Single Family Residence
    Materials
    • Spray Foam Insulation, Vinyl Siding
    • Foundation: Stone
    • Roof: Metal
    Condition
    • Resale
    • Year built: 1900

    Utilities & green energy

    • Electric: Circuit Breakers
    • Sewer: Septic Tank
    • Water: Well
    • Utilities for property: Cable Available, High Speed Internet Available

    Community & neighborhood

    Location
    • Region: Ovid

    Other

    Other facts
    • Listing terms: Cash,Conventional,FHA,VA Loan

    Price history

    DateEventPrice
    9/12/2025Sold$180,000+5.9%$102/sqft
    Source: NYSAMLSs #R1619171 Report a problem
    7/7/2025Pending sale$169,900$96/sqft
    Source: NYSAMLSs #R1619171 Report a problem
    7/1/2025Listed for sale$169,900+126.8%$96/sqft
    Source: NYSAMLSs #R1619171 Report a problem
    5/19/2015Listing removed$74,900$42/sqft
    Source: Nothnagle REALTORS HTC #R266560 Report a problem
    2/27/2015Price change$74,900-6.3%$42/sqft
    Source: Nothnagle, REALTORS Hometown Choice #R266560 Report a problem
    10/31/2014Price change$79,900-7%$45/sqft
    Source: SENECAYUGA PROPERTIES #141857 Report a problem
    8/31/2014Listed for sale$85,900+352.1%$49/sqft
    Source: SENECAYUGA PROPERTIES #141857 Report a problem
    3/7/2011Sold$19,000$11/sqft
    Source: Public Record Report a problem

    Public tax history

    YearProperty taxesTax assessment
    2025-- $70,700
    2024-- $70,700
    2023-- $70,700
    2022-- $70,700
    2021-- $70,700
    2020-- $70,700
    2019-- $70,700
    2018-- $70,700
    2017$2,077 $70,700 +4%
    2016-- $68,000
    2015-- $68,000
    2014-- $68,000
    2013-- $68,000
    2012-- $68,000
    2011-- $68,000 +13.3%
    2010-- $60,000
    2009-- $60,000
    2008-- $60,000
    2007-- $60,000 +26.6%
    2006-- $47,400
    2005-- $47,400
    2004-- $47,400
    2003-- $47,400
    2002-- $47,400
    2001-- $47,400
    2000-- $47,400

    Find assessor info on the county website

    Neighborhood: 14521

    Nearby schools

    GreatSchools rating
    Schools provided by the listing agent
    • District: South Seneca

    Source: NYSAMLSs. This data may not be complete. We recommend contacting the local school district to confirm school assignments for this home.