THIS HOME IS A BEAUTIFUL MAIN HOUSE, PLUS A SEPARATE 595 SQ. FT. GUEST QUARTERS! The main house has 3 bedrooms, 2.5 bathrooms, plus a loft with a balcony that overlooks the backyard. The GUEST QUARTERS is 1 bedroom, 1 full bath and a large living space. The kitchen is open to the family room with beautiful cheery wood cabinets, granite counters, and stainless appliances. The backyard has so much usable space with a large concrete patio, a built in gas BBQ with a side burner, a lovely gazebo, fire pit, fountain, several fruit trees and roses. This house sits at the end of a cul de sac, in a quiet neighborhood and has crown moldings, rain gutters, a laundry chute, new interior paint (including the garage), new carpet installed in both the main house and the guest quarters and recessed lighting throughout. Award winning schools and close to shopping and freeways.
Sold for $1,560,000
Listed by: RE/MAX New Dimension • Karen Westmoreland • Contact: 714-272-6562
Bought with: Caliber Real Estate Group
$1,560,000
6798 E Leafwood Dr, Anaheim, CA 92807
4beds
3,065sqft
Single Family Residence
Built in 1976
10,000 Square Feet Lot
$1,622,200 Zestimate®
$509/sqft
$5,763 Estimated rent
Home value
$1,622,200
$1.51M - $1.75M
$5,763/mo
Zestimate® history
Owner options
List your home for rent
$5,763/mo
Rent Zestimate®
Find your next renter with Zillow Rental Manager. Plus, with online applications, you can quickly screen prospective tenants – for free.
$5,763/mo
Rent Zestimate®
Refinance and save
$9,889/mo
Est. payment
Refinancing to a lower rate could help reduce your monthly payments and save thousands over the life of the loan.
$9,889/mo
Est. payment
Explore your selling options
Work with a Zillow partner agent
Leverage their expertise and Zillow's premium Showcase listings to get your home seen by more buyers.
Get startedList with your own agent
Get your home in front of millions of buyers by listing it on Zillow.
Learn how to do itSell it yourself
Take full control of how buyers see your home on Zillow by listing For Sale by Owner (FSBO).
List your homeWhat's special
Fruit treesGas fireplaceCustom wet barBreakfast barWine fridgeBeautiful backyardNew carpet
Zillow last checked:
Listing updated:
Listed by:
Karen Westmoreland DRE #01408477 714-401-8898,
RE/MAX New Dimension
Bought with:
Molly Mullen, DRE #02189895
Caliber Real Estate Group
Stephanie Rezac, DRE #01452455
Caliber Real Estate Group
Source: CRMLS,MLS#: PW24203853 Originating MLS: California Regional MLS
Originating MLS: California Regional MLSFacts & features
Interior
Bedrooms & bathrooms
- Bedrooms: 4
- Bathrooms: 4
- Full bathrooms: 2
- 3/4 bathrooms: 1
- 1/2 bathrooms: 1
- Main level bathrooms: 1
- Main level bedrooms: 1
Rooms
- Room types: Bedroom, Entry/Foyer, Family Room, Guest Quarters, Kitchen, Loft, Living Room, Office, Other, Dining Room
Bedroom
- Features: Bedroom on Main Level
Bathroom
- Features: Bathroom Exhaust Fan, Bathtub, Dual Sinks, Enclosed Toilet, Full Bath on Main Level, Granite Counters, Multiple Shower Heads, Separate Shower, Tub Shower, Walk-In Shower
Family room
- Features: Separate Family Room
Kitchen
- Features: Granite Counters, Kitchen/Family Room Combo
Heating
- Central
Cooling
- Central Air
Appliances
- Included: 6 Burner Stove, Dishwasher, Gas Cooktop, Disposal, Gas Range, Gas Water Heater, Microwave, Refrigerator, Water To Refrigerator, Warming Drawer
- Laundry: Laundry Chute, Electric Dryer Hookup, Gas Dryer Hookup, In Garage
Features
- Wet Bar, Breakfast Bar, Built-in Features, Balcony, Breakfast Area, Ceiling Fan(s), Crown Molding, Cathedral Ceiling(s), Separate/Formal Dining Room, Granite Counters, In-Law Floorplan, Open Floorplan, Recessed Lighting, Bedroom on Main Level, Loft, Walk-In Closet(s)
- Flooring: Carpet, Tile
- Windows: Blinds, Shutters
- Has fireplace: Yes
- Fireplace features: Family Room
- Common walls with other units/homes: No Common Walls
Interior area
- Total interior livable area: 3,065 sqft
Property
Parking
- Total spaces: 2
- Parking features: Concrete, Direct Access, Driveway Level, Door-Single, Driveway, Garage Faces Front, Garage
- Attached garage spaces: 2
Accessibility
- Accessibility features: None
Features
- Levels: Two
- Stories: 2
- Entry location: main floor
- Patio & porch: Concrete
- Exterior features: Barbecue, Rain Gutters
- Pool features: None
- Spa features: None
- Has view: Yes
- View description: None
Lot
- Size: 10,000 Square Feet
- Features: Back Yard, Cul-De-Sac, Front Yard, Sprinklers In Rear, Sprinklers In Front, Lawn, Landscaped, Level, Sprinklers Timer
Details
- Additional structures: Guest House Attached
- Parcel number: 36802223
- Special conditions: Standard,Trust
Construction
Type & style
- Home type: SingleFamily
- Architectural style: Traditional
- Property subtype: Single Family Residence
Materials
- Stucco
Condition
- New construction: No
- Year built: 1976
Utilities & green energy
- Electric: 220 Volts in Garage
- Sewer: Public Sewer
- Water: Public
- Utilities for property: Electricity Connected, Sewer Connected, Water Connected
Community & HOA
Community
- Features: Curbs, Gutter(s), Street Lights, Suburban, Sidewalks
- Security: Carbon Monoxide Detector(s)
- Subdivision: Window Hill (Wnhl)
HOA
- Has HOA: Yes
- Amenities included: Call for Rules, Maintenance Grounds
- HOA fee: $165 monthly
- HOA name: Window Hills
- HOA phone: 714-779-1300
Location
- Region: Anaheim
Financial & listing details
- Price per square foot: $509/sqft
- Tax assessed value: $1,591,200
- Date on market: 10/2/2024
- Cumulative days on market: 47 days
- Listing terms: 1031 Exchange
- Inclusions: Kitchen refrigerator
Price history
| Date | Event | Price |
|---|---|---|
| 1/8/2025 | Sold | $1,560,000-2.4%$509/sqft |
Source:  CRMLS #PW24203853 Report a problem CRMLS #PW24203853 Report a problem | ||
| 11/23/2024 | Pending sale | $1,599,000$522/sqft |
Source: CRMLS #PW24203853 Report a problem | ||
| 11/8/2024 | Price change | $1,599,000-5.9%$522/sqft |
Source: CRMLS #PW24203853 Report a problem | ||
| 10/3/2024 | Listed for sale | $1,699,000+178.5%$554/sqft |
Source: CRMLS #PW24203853 Report a problem | ||
| 8/10/2021 | Listing removed | -- |
Source: Zillow Rental Manager Report a problem | ||
| 8/3/2021 | Listed for rent | $4,850+26%$2/sqft |
Source: Zillow Rental Manager Report a problem | ||
| 6/2/2017 | Listing removed | $3,850$1/sqft |
Source: First Team Real Estate #PW17101655 Report a problem | ||
| 5/9/2017 | Listed for rent | $3,850-8.3%$1/sqft |
Source: First Team Real Estate #PW17101655 Report a problem | ||
| 4/18/2016 | Listing removed | $4,200+6.3%$1/sqft |
Source: BHHS CA Properties #PW16068942 Report a problem | ||
| 6/12/2015 | Listing removed | $3,950$1/sqft |
Source: West Coast RE & Finance #OC15115047 Report a problem | ||
| 5/30/2015 | Listed for rent | $3,950+3.9%$1/sqft |
Source: West Coast RE & Finance #OC15115047 Report a problem | ||
| 2/7/2013 | Listing removed | $3,800$1/sqft |
Source: West Coast RE & Finance #S719052 Report a problem | ||
| 1/11/2013 | Price change | $3,800-3.8%$1/sqft |
Source: West Coast RE & Finance #S719052 Report a problem | ||
| 12/6/2012 | Listed for rent | $3,950+12.9%$1/sqft |
Source: West Coast RE & Finance #S719052 Report a problem | ||
| 5/26/2011 | Listing removed | $3,500$1/sqft |
Source: West Coast RE & Finance #S656764 Report a problem | ||
| 4/29/2011 | Listed for rent | $3,500$1/sqft |
Source: West Coast RE & Finance #S656764 Report a problem | ||
| 6/17/2009 | Sold | $610,000-12.7%$199/sqft |
Source: Public Record Report a problem | ||
| 4/1/2008 | Sold | $698,952-15.3%$228/sqft |
Source: Public Record Report a problem | ||
| 3/7/2005 | Sold | $825,000+86.2%$269/sqft |
Source: Public Record Report a problem | ||
| 6/8/2001 | Sold | $443,000$145/sqft |
Source: Public Record Report a problem | ||
Public tax history
| Year | Property taxes | Tax assessment |
|---|---|---|
| 2026 | -- | $1,591,200 +65.6% |
| 2025 | $13,098 +16% | $961,004 +18.6% |
| 2024 | $11,290 +2.6% | $810,059 +2% |
| 2023 | $11,007 +28.1% | $794,176 +2% |
| 2022 | $8,591 +2.9% | $778,604 +2% |
| 2021 | $8,350 +0.9% | $763,338 +1% |
| 2020 | $8,274 | $755,511 +2% |
| 2019 | $8,274 +1.3% | $740,698 +2% |
| 2018 | $8,168 +6% | $726,175 +2% |
| 2017 | $7,707 | $711,937 +2% |
| 2016 | $7,707 +2% | $697,978 +1.5% |
| 2015 | $7,558 +3.5% | $687,494 +2% |
| 2014 | $7,303 | $674,027 +10.5% |
| 2013 | -- | $609,710 |
| 2012 | -- | $609,710 |
| 2011 | -- | $609,710 |
| 2010 | -- | $609,710 -3.7% |
| 2009 | -- | $633,000 -27.2% |
| 2008 | -- | $869,165 |
| 2007 | -- | $869,165 +3.3% |
| 2006 | -- | $841,500 +75.7% |
| 2005 | -- | $478,891 +2% |
| 2004 | -- | $469,501 +1.9% |
| 2003 | -- | $460,897 +2% |
| 2002 | -- | $451,860 +100% |
| 2001 | $2,305 +1.9% | $225,976 +2% |
| 2000 | $2,261 | $221,546 |
Find assessor info on the county website
Neighborhood: Anaheim Hills
Nearby homes
- $1,453,6004 bd3 ba2.6k sqft6792 E Leafwood Dr, Anaheim, CA 92807Off Market
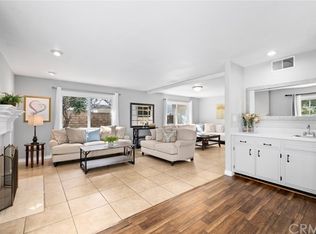
- $1,334,7003 bd2 ba1.9k sqft6799 E Leafwood Dr, Anaheim, CA 92807Off Market
- $1,608,6004 bd3 ba2.4k sqft6786 E Leafwood Dr, Anaheim, CA 92807Off Market

- $1,511,2004 bd2 ba2.5k sqft1094 S Rimwood Dr, Anaheim, CA 92807Off Market
- $1,312,3003 bd3 ba2.1k sqft6793 E Leafwood Dr, Anaheim, CA 92807Off Market
- $1,500,0004 bd3 ba2.5k sqft1090 S Rimwood Dr, Anaheim, CA 92807Sold
- $1,230,2003 bd2 ba2.1k sqft6787 E Leafwood Dr, Anaheim, CA 92807Off Market
- $1,505,0003 bd3 ba2.5k sqft1098 S Rimwood Dr, Anaheim, CA 92807Off Market
Nearby schools
GreatSchools rating
- 10/10Anaheim Hills Elementary SchoolGrades: K-6Distance: 0.5 mi
- 9/10El Rancho Charter SchoolGrades: 7-8Distance: 1.9 mi
- 10/10Canyon High SchoolGrades: 9-12Distance: 2.3 mi
Schools provided by the listing agent
- Elementary: Anaheim Hills
- Middle: El Rancho
- High: Canyon
Source: CRMLS. This data may not be complete. We recommend contacting the local school district to confirm school assignments for this home.
Get a cash offer in 3 minutes
Find out how much your home could sell for in as little as 3 minutes with a no-obligation cash offer.
Estimated market value
$1,622,200
Get a cash offer in 3 minutes
Find out how much your home could sell for in as little as 3 minutes with a no-obligation cash offer.
Estimated market value
$1,622,200
- California
- Orange County
- Anaheim
- 92807
- Anaheim Hills
- 6798 E Leafwood Dr
Nearby cities
Nearby neighborhoods
Nearby zip codes
Other Anaheim Topics
