At 6798 Gilbert Place, every morning begins with breathtaking mountain views from your private balcony, and every evening ends in your own backyard retreat. Nestled on a private corner lot in Rancho Cucamonga's Heritage Estates, this home was designed for those who appreciate both comfort and connection. With beautiful mountain views, this home offers the perfect balance of comfort, space, and the Southern California lifestyle you've been dreaming of.
Imagine waking up in the spacious primary suite, stepping onto your private balcony with a cup of coffee, and watching the sun rise over the San Gabriel Mountains. It's the kind of peaceful start to the day that's hard to find. The primary retreat also features dual walk-in closets, giving everyone the space they need without compromise.
Inside, the home was designed for both everyday living and effortless entertaining. Warm, inviting spaces create the perfect setting for everything from cozy movie nights to holiday gatherings with family and friends. Large windows invite natural light throughout, while the thoughtful layout allows everyone to feel connected without sacrificing privacy.
Step outside and discover what truly makes this home unforgettable. Your backyard is more than just an outdoor space—it's your own private resort. Spend warm afternoons floating in the sparkling pool, unwind in the spa beneath the stars, or gather around the built-in outdoor kitchen while dinner is on the grill. Complete with bar seating, a refrigerator, sink, beautiful stone hardscape, built-in seating, and a covered patio, every detail was designed for making memories.
Enjoy the benefits of a fully owned solar energy system with an integrated backup battery, both paid in full! No solar lease or financing to assume, offering energy savings, increased efficiency, and peace of mind during power outages.
Situated on a desirable corner lot with added privacy and breathtaking mountain views, 6798 Gilbert Place offers a rare opportunity to enjoy both tranquility and convenience in one of Rancho Cucamonga's most sought-after communities.
This isn't just a beautiful home—it's where birthdays are celebrated, summers are unforgettable, quiet mornings become your favorite ritual, and every season feels a little more special.
Welcome home.
Sold for $1,059,000
Zillow last checked:
Listing updated:
Bought with:
Adam Hammodat, DRE #01995901
Keller Williams Realty Irvine
Source: CRMLS,MLS#: CV26163372 Originating MLS: California Regional MLS
Originating MLS: California Regional MLSPrice history
| Date | Event | Price |
|---|---|---|
| 9/22/2026 | Sold | $1,059,000-3.6%$462/sqft |
Source:  CRMLS #CV26163372 Report a problem CRMLS #CV26163372 Report a problem | ||
| 8/30/2026 | Contingent | $1,099,000$479/sqft |
Source: CRMLS #CV26163372 Report a problem | ||
| 8/14/2026 | Price change | $1,099,000-8.3%$479/sqft |
Source: CRMLS #CV26163372 Report a problem | ||
| 8/4/2026 | Listed for sale | $1,199,000+126.2%$523/sqft |
Source: CRMLS #CV26163372 Report a problem | ||
| 10/25/2013 | Sold | $530,000-4.5%$231/sqft |
Source: Public Record Report a problem | ||
| 9/26/2013 | Pending sale | $554,900$242/sqft |
Source: CENTURY 21 Beachside Realtors #CV13146409 Report a problem | ||
| 9/24/2013 | Listed for sale | $554,900$242/sqft |
Source: CENTURY 21 Beachside Realtors #CV13146409 Report a problem | ||
| 9/12/2013 | Pending sale | $554,900$242/sqft |
Source: CENTURY 21 Beachside Realtors #CV13146409 Report a problem | ||
| 8/29/2013 | Price change | $554,900+1.8%$242/sqft |
Source: CENTURY 21 Beachside Realtors #CV13146409 Report a problem | ||
| 8/21/2013 | Price change | $544,900-1.8%$238/sqft |
Source: CENTURY 21 BEACHSIDE #CV13146409 Report a problem | ||
| 7/26/2013 | Listed for sale | $554,900+122%$242/sqft |
Source: CENTURY 21 BEACHSIDE #CV13146409 Report a problem | ||
| 8/28/1993 | Sold | $250,000$109/sqft |
Source: Agent Provided Report a problem | ||
Nearby homes

- $936,1004 bd2 ba2.1k sqft6788 Gilbert Pl, Rancho Cucamonga, CA 91701Off Market
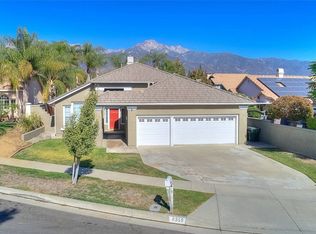
- $982,9004 bd2 ba2.1k sqft9358 Mignonette St, Rancho Cucamonga, CA 91701Off Market
- $930,6004 bd3 ba2.3k sqft6778 Gilbert Pl, Rancho Cucamonga, CA 91701Off Market
- $910,7003 bd2 ba2.1k sqft6809 Billings Pl, Rancho Cucamonga, CA 91701Off Market
Get a cash offer in 3 minutes
Find out how much your home could sell for in as little as 3 minutes with a no-obligation cash offer.
Estimated market value
$1,058,900
