Skip main navigation
Sold for $709,000
  • $709,000

    6798 SE Lost Pine Drive, Stuart, FL 34997

    4beds
    2,162sqft
    Single Family Residence
    Built in 2024
    6,250 Square Feet Lot
    $709,800 Zestimate®
    $328/sqft
    $4,408 Estimated rent

    Home value

    $709,800

    $646,000 - $781,000

    $4,408/mo

    Zestimate® history
    Loading
    Loading...

    Owner options

    List your home for rent

    $4,408/mo

    Rent Zestimate®

    Find your next renter with Zillow Rental Manager. Plus, with online applications, you can quickly screen prospective tenants – for free.

    Learn more

    $4,408/mo

    Rent Zestimate®

    Refinance and save

    $5,325/mo

    Est. payment

    Refinancing to a lower rate could help reduce your monthly payments and save thousands over the life of the loan.

    See today's rates

    $5,325/mo

    Est. payment

    Explore your selling options

    Work with a Zillow partner agent

    Leverage their expertise and Zillow's premium Showcase listings to get your home seen by more buyers.

    Get started

    List with your own agent

    Get your home in front of millions of buyers by listing it on Zillow.

    Learn how to do it

    Sell it yourself

    Take full control of how buyers see your home on Zillow by listing For Sale by Owner (FSBO).

    List your home

    What's special

    Stylish barn doorWhite designer cabinetryImpressive vaulted ceilingPolished quartz countertopsSpa-like bathChef-inspired kitchenFreestanding soaking tub
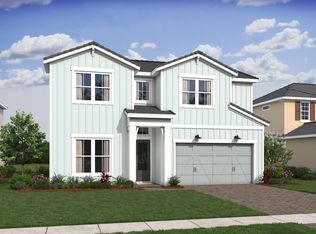
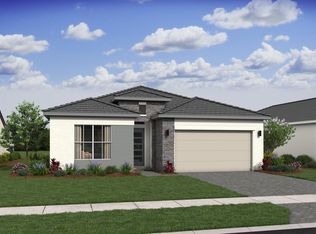
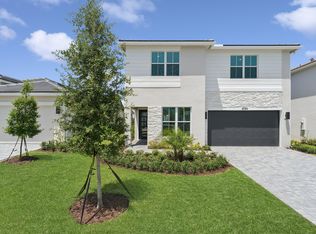
    Beautiful lake views from the property, with both the primary suite and great room perfectly positioned to overlook the water, set the tone for this exceptional Pasadena ESP. Designed with comfort and flexibility in mind, this home features an Extra Suite Plus ideal for multigenerational living or extended guest stays. The chef-inspired kitchen showcases white designer cabinetry paired with polished quartz countertops, flowing seamlessly into the connected great room and dining area beneath an impressive vaulted ceiling that enhances the sense of space and light. The private primary suite offers a spacious walk-in closet and a spa-like bath complete with a stylish barn door and a freestanding soaking tub. Extending the living space outdoors, a versatile covered patio with a 12-foot multi- slide door creates the perfect setting for entertaining or relaxing while enjoying the tranquil lake backdrop. Community Amenities: Enjoy resort-style living with sparkling pool & cabanas, pickleball courts, tot lot, and tranquil walking trails around scenic ponds. Whether you're looking to unwind or stay active, Salerno Reserve offers the lifestyle you've been seeking - just steps from your front door. Prime Location: - Easy access to I-95 and the Florida Turnpike - Minutes to Stuart Beach and other South Florida coastal gems - Close to shops, dining, and entertainment in historic Downtown Stuart - Conveniently located 40 miles from Palm Beach International Airport - Near world-class golf courses, museums, and outdoor recreation

    Zillow last checked:

    Listing updated:

    Listed by:

    Richard A Selikoff 201-741-7242,

    K Hovnanian Florida Realty

    Bought with:

    Donna M Speciale, 415599

    Coldwell Banker Realty

    Source: BeachesMLS,MLS#: B26019417MLS LogoOriginating MLS: BeachesMLS

    Facts & features

    Interior

    Bedrooms & bathrooms
    • Bedrooms: 4
    • Bathrooms: 3
    • Full bathrooms: 3
    • Main level bathrooms: 3
    • Main level bedrooms: 4
    Primary bedroom
    • Level: First
    • Area: 195
    • Dimensions: 13 X 15
    Bedroom 2
    • Level: First
    • Area: 190
    • Dimensions: 10 X 19
    Bedroom 3
    • Level: First
    • Area: 100
    • Dimensions: 10 X 10
    Dining room
    • Level: First
    • Area: 198
    • Dimensions: 11 X 18
    Kitchen
    • Level: First
    • Area: 144
    • Dimensions: 16 X 9
    Living room
    • Level: First
    • Area: 198
    • Dimensions: 18 X 11
    Other
    • Description: Extra Suite Bedroom
    • Level: First
    • Area: 100
    • Dimensions: 10 X 10
    Other
    • Description: Extra Suite Living Room
    • Level: First
    • Area: 144
    • Dimensions: 12 X 12
    Heating
    • Central
    Cooling
    • Central Air
    Appliances
    • Included: Dryer, Dishwasher, Electric Range, Electric Water Heater, Disposal, Microwave, Refrigerator, Water Heater, Washer
    • Laundry: Inside, Laundry Room, Washer Dryer Install Allowed
    Features
    • Cathedral Ceiling(s), Dual Sinks, Entrance Foyer, Kitchen Island, Main Level Primary, Pantry, Split Bedrooms, Vaulted Ceiling(s), Walk-In Closet(s)
    • Flooring: Ceramic Tile
    • Windows: Metal, Single Hung, Storm Window(s)
    • Has fireplace: No
    Interior area
    • Total structure area: 2,192
    • Total interior livable area: 2,162 sqft

    Property

    Parking
    • Total spaces: 4
    • Parking features: Attached, Garage, Garage Door Opener
    • Attached garage spaces: 2
    • Uncovered spaces: 2
    Accessibility
    • Accessibility features: None
    Features
    • Levels: Multi/Split,One
    • Stories: 1
    • Entry location: Entry Level Living Area Y
    • Patio & porch: Patio
    • Exterior features: Outdoor Living Area
    • Pool features: Association
    • Has view: Yes
    • View description: Lake, Water
    • Has water view: Yes
    • Water view: Lake,Water
    • Waterfront features: None
    Lot
    • Size: 6,250 Square Feet
    • Features: Sprinklers Automatic, Sprinkler System, < 1/4 Acre
    Details
    • Parcel number: 553841429000003100
    • Zoning: res
    • Special conditions: Standard

    Construction

    Type & style
    • Home type: SingleFamily
    • Architectural style: Ranch
    • Property subtype: Single Family Residence
    Materials
    • CBS (Concrete Block Structure), Block
    • Roof: Concrete,Tile
    Condition
    • New Construction
    • New construction: Yes
    • Year built: 2024
    Details
    • Builder model: Pasadena
    • Builder name: K. Hovnanian Homes

    Utilities & green energy

    • Electric: 3 Phase
    • Sewer: Public Sewer
    • Water: Public
    • Utilities for property: Cable Available, Sewer Available, Water Available

    Community & HOA

    Community
    • Features: Home Owners Association, Gated
    • Security: Gated Community, Smoke Detector(s)
    • Subdivision: SALERNO RESERVE AT SHOWCASE PUD
    HOA
    • Has HOA: Yes
    • Amenities included: Cabana, Pickleball, Pool, Sidewalks
    • Services included: Common Areas, Maintenance Grounds
    • HOA fee: $317 monthly
    Location
    • Region: Stuart

    Financial & listing details

    • Price per square foot: $328/sqft
    • Tax assessed value: $63,107
    • Annual tax amount: $1,061
    • Date on market: 4/23/2026
    • Cumulative days on market: 148 days
    • Listing terms: Cash,Conventional,FHA,VA Loan

    Price history

    DateEventPrice
    10/22/2026Sold$709,000-0.1%$328/sqft
    Source: BeachesMLS #B26019417 Report a problem
    9/21/2026Pending sale$709,995$328/sqft
    Source: BeachesMLS #B26019417 Report a problem
    9/15/2026Price change$709,995-1.4%$328/sqft
    Source: BeachesMLS #B26019417 Report a problem
    9/1/2026Price change$719,995-2.7%$333/sqft
    Source: BeachesMLS #B26019417 Report a problem
    8/4/2026Price change$739,995-1.3%$342/sqft
    Source: BeachesMLS #B26019417 Report a problem
    5/5/2026Price change$749,995-2.6%$347/sqft
    Source: K. Hovnanian Companies, LLC Report a problem
    4/23/2026Price change$769,995-1.3%$356/sqft
    Source: BeachesMLS #B26019417 Report a problem
    3/30/2026Price change$780,239+0%$361/sqft
    Source: K. Hovnanian Companies, LLC Report a problem
    3/5/2026Listed for sale$779,995$361/sqft
    Source: K. Hovnanian Companies, LLC Report a problem

    Public tax history

    YearProperty taxesTax assessment
    2025$1,061 +12.7%$63,107 +10%
    2024$942 -1.6%$57,370
    2023$957 $57,370
    Find assessor info on the county website

    Neighborhood: 34997

    Nearby schools

    GreatSchools rating
    Schools provided by the listing agent
    • Elementary: Pinewood (Martin)
    • Middle: Dr. David L. Anderson
    • High: Martin County

    Source: BeachesMLS. This data may not be complete. We recommend contacting the local school district to confirm school assignments for this home.

    Get a cash offer in 3 minutes
    Find out how much your home could sell for in as little as 3 minutes with a no-obligation cash offer.
    Estimated market value

    $709,800

    Get a cash offer in 3 minutes
    Find out how much your home could sell for in as little as 3 minutes with a no-obligation cash offer.
    Estimated market value

    $709,800