Skip main navigation
Closed
  • $220,000

    6799 Barneswood Ct, Theodore, AL 36582

    3beds
    1,323sqft
    Residential
    Built in 2010
    -- sqft lot
    $226,100 Zestimate®
    $166/sqft
    $1,647 Estimated rent

    Home value

    $226,100

    $208,000 - $242,000

    $1,647/mo

    Zestimate® history
    Loading
    Loading...

    Owner options

    List your home for rent

    $1,647/mo

    Rent Zestimate®

    Find your next renter with Zillow Rental Manager. Plus, with online applications, you can quickly screen prospective tenants – for free.

    Learn more

    $1,647/mo

    Rent Zestimate®

    Refinance and save

    $1,373/mo

    Est. payment

    Refinancing to a lower rate could help reduce your monthly payments and save thousands over the life of the loan.

    See today's rates

    $1,373/mo

    Est. payment

    Explore your selling options

    Work with a Zillow partner agent

    Leverage their expertise and Zillow's premium Showcase listings to get your home seen by more buyers.

    Get started

    List with your own agent

    Get your home in front of millions of buyers by listing it on Zillow.

    Learn how to do it

    Sell it yourself

    Take full control of how buyers see your home on Zillow by listing For Sale by Owner (FSBO).

    List your home

    What's special

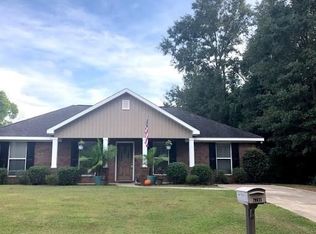
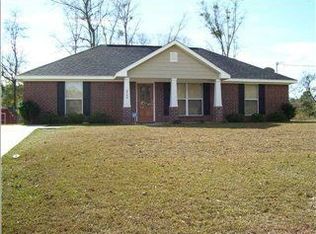
    Welcome to your future home! Located on a large corner lot, this low maintenance brick home has a timeless and classic style. Walking in, the high ceilings make the rooms feel open and bright with large North facing windows. The home has been freshly painted in neutral but coastal colors that add a pop of personality. The kitchen is semi open, offering bar seating and open to an informal dining space. All of the floors have newly installed luxury vinyl plank flooring. This is a split floor plan, for your privacy and enjoyment. Lets talk about one of the best features of this property... The yard! With a corner lot, getting a boat in the back is a breeze. Since the yard is large, you still have plenty of space to build a shop or bring in storage. There is also an entertaining space in the back, providing the perfect place for a lively barbecue or just hanging with family and friends. Don't miss the opportunity to make this move in home yours, today! Property is in a USDA Eligible Area. All measurements are approximate and not guaranteed, buyer to verify. Buyer to verify all information during due diligence.

    Zillow last checked:

    Listing updated:

    Listed by:

    Rameh Khazen CELL:251-786-4673,

    Bellator Real Estate LLC Mobil

    Bought with:

    Non Member

    Source: Baldwin Realtors,MLS#: 365678MLS Logo

    Facts & features

    Interior

    Bedrooms & bathrooms
    • Bedrooms: 3
    • Bathrooms: 2
    • Full bathrooms: 2
    • Main level bedrooms: 3
    Primary bedroom
    • Features: 1st Floor Primary
    • Level: Main
    • Area: 191.52
    • Dimensions: 12.6 x 15.2
    Bedroom 2
    • Level: Main
    • Area: 191.52
    • Dimensions: 12.6 x 15.2
    Bedroom 3
    • Level: Main
    • Area: 109.2
    • Dimensions: 12 x 9.1
    Primary bathroom
    • Features: Tub/Shower Combo
    Dining room
    • Features: Breakfast Area-Kitchen
    • Level: Main
    • Area: 94.64
    • Dimensions: 10.4 x 9.1
    Kitchen
    • Level: Main
    • Area: 73.8
    • Dimensions: 8.11 x 9.1
    Living room
    • Level: Main
    • Area: 299.44
    • Dimensions: 19.7 x 15.2
    Heating
    • Electric
    Cooling
    • Ceiling Fan(s)
    Appliances
    • Included: Dishwasher, Microwave, Electric Range, Refrigerator
    • Laundry: Main Level, Inside
    Features
    • Eat-in Kitchen, Ceiling Fan(s)
    • Flooring: Tile, Vinyl
    • Has basement: No
    • Has fireplace: No
    • Fireplace features: None
    Interior area
    • Total structure area: 1,323
    • Total interior livable area: 1,323 sqft

    Property

    Parking
    • Parking features: None
    Features
    • Levels: One
    • Stories: 1
    • Patio & porch: Rear Porch, Front Porch
    • Has view: Yes
    • View description: None
    • Waterfront features: No Waterfront
    Lot
    • Dimensions: 63 x 51 x 83 x 66
    • Features: Less than 1 acre, Subdivided
    Details
    • Parcel number: 3803053000001015
    • Zoning description: Single Family Residence

    Construction

    Type & style
    • Home type: SingleFamily
    • Architectural style: Ranch
    • Property subtype: Residential
    Materials
    • Brick
    • Foundation: Slab
    • Roof: Composition
    Condition
    • Resale
    • New construction: No
    • Year built: 2010

    Utilities & green energy

    • Electric: Alabama Power
    • Sewer: Septic Tank
    • Water: Public

    Community & neighborhood

    Community
    • Community features: None
    Location
    • Region: Theodore
    • Subdivision: Woodside

    Other

    Other facts
    • Ownership: Whole/Full

    Price history

    DateEventPrice
    8/29/2024Sold$220,000+4.8%$166/sqft
    Source: Baldwin Realtors #365678 Report a problem
    7/30/2024Pending sale$209,900$159/sqft
    Source: Baldwin Realtors #365678 Report a problem
    7/26/2024Listed for sale$209,900$159/sqft
    Source: Baldwin Realtors #365678 Report a problem

    Public tax history

    Tax history is unavailable.

    Neighborhood: Westfield

    Nearby schools

    GreatSchools rating
    Schools provided by the listing agent
    • Middle: Katherine H Hankins
    • High: Theodore

    Source: Baldwin Realtors. This data may not be complete. We recommend contacting the local school district to confirm school assignments for this home.

    Get a cash offer in 3 minutes
    Find out how much your home could sell for in as little as 3 minutes with a no-obligation cash offer.
    Estimated market value
    $226,100
    Get a cash offer in 3 minutes
    Find out how much your home could sell for in as little as 3 minutes with a no-obligation cash offer.
    Estimated market value
    $226,100