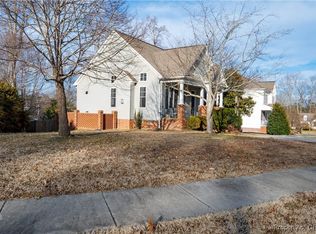
Built by builder Wayne Harbin who is known to build quality homes and is trusted in the industry. Located close to main street in Gloucester, one, can walk into town and enjoy the shops and restaurants. First floor primary bedroom and bathroom. Open floor plan down stairs. Deck to enjoy your afternoon and mornings on. Many upgrades in this home to include, 3/4 inch thick finished red oak hardwood through out the downstairs. Custom cabinets in kitchen and bathrooms. New upgraded carpet upstairs. Newly painted. Area above detached garage is heated and cooled and adds additional square footage to enjoy. New storm door on front has a five year transferable warranty. Large front porch to enjoy. The back fenced in yard has been professionally landscaped. A must see home!
Closed
$399,000
6799 Bershak Ct, Gloucester, VA 23061
3beds
2,234sqft
Single Family Residence
Built in 2007
0.25 Acres Lot
$451,400 Zestimate®
$179/sqft
$2,659 Estimated rent
Home value
$451,400
$429,000 - $474,000
$2,659/mo
Zestimate® history
Owner options
List your home for rent
$2,659/mo
Rent Zestimate®
Find your next renter with Zillow Rental Manager. Plus, with online applications, you can quickly screen prospective tenants – for free.
$2,659/mo
Rent Zestimate®
Refinance and save
$2,366/mo
Est. payment
Refinancing to a lower rate could help reduce your monthly payments and save thousands over the life of the loan.
$2,366/mo
Est. payment
Explore your selling options
Work with a Zillow partner agent
Leverage their expertise and Zillow's premium Showcase listings to get your home seen by more buyers.
Get startedList with your own agent
Get your home in front of millions of buyers by listing it on Zillow.
Learn how to do itSell it yourself
Take full control of how buyers see your home on Zillow by listing For Sale by Owner (FSBO).
List your homeWhat's special
Zillow last checked:
Listing updated:
Listed by:
Theresa L Wackowski (757)926-4346,
RE/MAX Capital
Bought with:
Non-Member Non-Member
Williamsburg Multiple Listing Service
Source: WMLS,MLS#: 2301768 Originating MLS: Williamsburg MLS
Originating MLS: Williamsburg MLSFacts & features
Interior
Bedrooms & bathrooms
- Bedrooms: 3
- Bathrooms: 3
- Full bathrooms: 2
- 1/2 bathrooms: 1
Primary bedroom
- Level: First
Bedroom 2
- Level: Second
Bedroom 3
- Level: Second
Dining room
- Level: First
Kitchen
- Level: First
Laundry
- Level: First
Living room
- Level: First
Heating
- Electric, Heat Pump
Cooling
- Heat Pump
Appliances
- Included: Dryer, Dishwasher, Electric Water Heater, Disposal, Microwave, Range, Refrigerator, Stove
- Laundry: Washer Hookup, Dryer Hookup
Features
- Ceiling Fan(s), Eat-in Kitchen, Kitchen Island, Laminate Counters, Loft, Pantry, Recessed Lighting, Walk-In Closet(s)
- Flooring: Carpet, Vinyl, Wood
- Windows: Storm Window(s)
- Basement: Crawl Space
- Number of fireplaces: 1
Interior area
- Total interior livable area: 2,234 sqft
Property
Parking
- Total spaces: 1
- Parking features: Driveway, Detached, Garage, Off Street, Paved
- Garage spaces: 1
Features
- Levels: Two
- Stories: 2
- Patio & porch: Deck, Front Porch
- Exterior features: Deck, Paved Driveway
- Pool features: None
- Fencing: Back Yard
Lot
- Size: 0.25 Acres
Details
- Parcel number: 032A21516
- Zoning description: SF-1
Construction
Type & style
- Home type: SingleFamily
- Architectural style: Craftsman,Two Story
- Property subtype: Single Family Residence
Materials
- Drywall, Vinyl Siding, Wood Siding
- Roof: Asphalt,Shingle
Condition
- New construction: No
- Year built: 2007
Utilities & green energy
- Sewer: Public Sewer
- Water: Public
Community & HOA
Community
- Security: Smoke Detector(s)
- Subdivision: Robinsons Pond
HOA
- Has HOA: Yes
- HOA fee: $15 monthly
- HOA name: Robinsons Pond Hoa
- HOA phone: 757-753-0501
Location
- Region: Gloucester
Financial & listing details
- Price per square foot: $179/sqft
- Tax assessed value: $369,600
- Annual tax amount: $2,144
- Date on market: 6/9/2023
- Ownership: Fee Simple,Individuals
Price history
| Date | Event | Price |
|---|---|---|
| 8/24/2023 | Sold | $399,000$179/sqft |
Source:  WMLS #2301768 Report a problem WMLS #2301768 Report a problem | ||
| 8/3/2023 | Contingent | $399,000$179/sqft |
Source:  REIN Inc. #10489938 Report a problem REIN Inc. #10489938 Report a problem | ||
| 7/25/2023 | Pending sale | $399,000$179/sqft |
Source: WMLS #2301768 Report a problem | ||
| 7/18/2023 | Price change | $399,000-3.2%$179/sqft |
Source: WMLS #2301768 Report a problem | ||
| 6/26/2023 | Price change | $412,000-2.4%$184/sqft |
Source: REIN Inc. #10489938 Report a problem | ||
| 6/9/2023 | Listed for sale | $422,000+5.5%$189/sqft |
Source: REIN Inc. #10489938 Report a problem | ||
| 5/18/2022 | Sold | $400,000+4.6%$179/sqft |
Source: Chesapeake Bay & Rivers AOR #2205414 Report a problem | ||
| 3/17/2022 | Contingent | $382,500$171/sqft |
Source: REIN Inc. #10424630 Report a problem | ||
| 3/17/2022 | Pending sale | $382,500$171/sqft |
Source: Chesapeake Bay & Rivers AOR #2205414 Report a problem | ||
| 3/14/2022 | Listed for sale | $382,500+14.2%$171/sqft |
Source:  CVRMLS #2205414 Report a problem CVRMLS #2205414 Report a problem | ||
| 10/1/2019 | Sold | $335,000-1.4%$150/sqft |
Source: Chesapeake Bay & Rivers AOR #1922207 Report a problem | ||
| 7/4/2019 | Listed for sale | $339,900+5.3%$152/sqft |
Source: EXP Realty LLC #10268373 Report a problem | ||
| 10/29/2007 | Sold | $322,668$144/sqft |
Source: Public Record Report a problem | ||
Public tax history
| Year | Property taxes | Tax assessment |
|---|---|---|
| 2025 | $2,306 +5.2% | $369,600 |
| 2024 | $2,192 | $369,600 |
| 2023 | $2,192 +14.5% | $369,600 +41.9% |
| 2022 | $1,915 +4.3% | $260,490 |
| 2021 | $1,836 0% | $260,490 0% |
| 2018 | $1,837 | $260,620 |
| 2017 | $1,837 -2.3% | $260,620 -2.3% |
| 2016 | $1,881 | $266,800 -9.9% |
| 2015 | $1,881 +2.2% | $296,200 |
| 2014 | $1,841 | $296,200 |
| 2013 | -- | $296,200 |
| 2012 | -- | $296,200 |
| 2011 | -- | $296,200 |
| 2010 | -- | $296,200 -8.5% |
| 2009 | -- | $323,800 |
| 2008 | -- | $323,800 |
Find assessor info on the county website
Neighborhood: 23061
Nearby homes
- $485,0005 bd-- ba3k sqft6793 Bershak Ct, Gloucester, VA 23061Sold

- $483,8005 bd3 ba2.4k sqft6805 Bershak Ct, Gloucester, VA 23061Off Market

- $463,7004 bd3 ba2k sqft6760 Mann Ave, Gloucester, VA 23061Off Market
- $411,0003 bd3 ba2k sqft6785 Bershak Ct, Gloucester, VA 23061Sold
- $518,3004 bd3 ba2.5k sqft6809 Bershak Ct, Gloucester, VA 23061Off Market
- $--1,306 Square FeetBershak Ct, Gloucester, VA 23061Off Market
- $406,2503 bd3 ba1.8k sqft6754 Mann Ave, Gloucester, VA 23061Sold
- $420,8003 bd3 ba1.8k sqft6762 Mann Ave, Gloucester, VA 23061Off Market
Nearby schools
GreatSchools rating
- 9/10Botetourt Elementary SchoolGrades: PK-5Distance: 0.7 mi
- 7/10Page MiddleGrades: 6-8Distance: 3.6 mi
- 6/10Gloucester High SchoolGrades: 9-12Distance: 2.3 mi
Schools provided by the listing agent
- Elementary: Botetourt
- Middle: Peasley
- High: Gloucester
Source: WMLS. This data may not be complete. We recommend contacting the local school district to confirm school assignments for this home.
Get a cash offer in 3 minutes
Find out how much your home could sell for in as little as 3 minutes with a no-obligation cash offer.
Estimated market value
$451,400
Get a cash offer in 3 minutes
Find out how much your home could sell for in as little as 3 minutes with a no-obligation cash offer.
Estimated market value
$451,400
- Virginia
- Gloucester County
- Gloucester
- 23061
- 6799 Bershak Ct
Nearby cities
Nearby zip codes
Other Gloucester Topics
