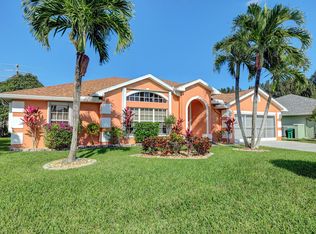
TOTAL PRIVACY! This luxurious 3 BR 3 BTH 2 car garage pool home is located in sought after Oleander Pines subdivision. Rare and hard to find model features 2 master suites in a split floorplan, glazed porcelain tile, custom Crown Molding throughout and Hurricane Impact windows & doors. UPGRADES: 2017: Hurricane Impact Windows, Pool/Spa, Gourmet Kitchen. 2018: Vinyl Fence. 2020: Roof. 2021: Pool heater. 2022: A/C, condensation drain and UV light. 2023: cleaned the A/C vents, gutter drains, irrigation pressure tank & relay, new pool deck & new pool rail, Liv Rm Plantation Shutters. The heated salt water pool with a built-in jetted spa bench, custom LED lighting and two water streams cascading from the deck (click on ''More'') into the pool is private & secluded featuring Lush, Towering Palms and it backs up to a wooded preserve area. The Professional Gourmet Kitchen with Granite countertops and backsplash offers Stainless Steel appliances, a Reverse Osmosis water system, self-closing cabinet drawers, over and under cabinet lighting, a large Granite Island, recessed lighting and a built in wine rack and wine fridge. The front door and one of the Master Bedroom windows have Accordion shutters. The stamped concrete driveway leads you to the tiled garage with outside keypad entry system, side door and a walk in closet, and it features a hurricane grade garage door and a custom double wide overhead screen door. The square footage shown on MLS & on the Tax records differ due to an enclosed porch. Rentals aren't permitted. Pay County Taxes only = lower property taxes! Measurements are approximate.
Sold for $485,000
$485,000
6799 Dickinson Terrace, Port St Lucie, FL 34952
3beds
2,392sqft
Single Family Residence
Built in 2003
9,861 Square Feet Lot
$490,200 Zestimate®
$203/sqft
$3,785 Estimated rent
Home value
$490,200
$466,000 - $515,000
$3,785/mo
Zestimate® history
Owner options
List your home for rent
$3,785/mo
Rent Zestimate®
Find your next renter with Zillow Rental Manager. Plus, with online applications, you can quickly screen prospective tenants – for free.
$3,785/mo
Rent Zestimate®
Refinance and save
$3,510/mo
Est. payment
Refinancing to a lower rate could help reduce your monthly payments and save thousands over the life of the loan.
$3,510/mo
Est. payment
Explore your selling options
Work with a Zillow partner agent
Leverage their expertise and Zillow's premium Showcase listings to get your home seen by more buyers.
Get startedList with your own agent
Get your home in front of millions of buyers by listing it on Zillow.
Learn how to do itSell it yourself
Take full control of how buyers see your home on Zillow by listing For Sale by Owner (FSBO).
List your homeWhat's special
Zillow last checked:
Listing updated:
Listed by:
Mirna P McGarr 772-528-7986,
The Keyes Company,
Michael S McGarr 772-528-7985,
The Keyes Company
Bought with:
Michael S McGarr, 3080005
The Keyes Company
Source: BeachesMLS,MLS#: R10950091 Originating MLS: BeachesMLS
Originating MLS: BeachesMLSFacts & features
Interior
Bedrooms & bathrooms
- Bedrooms: 3
- Bathrooms: 3
- Full bathrooms: 3
- Main level bathrooms: 3
- Main level bedrooms: 3
Primary bedroom
- Level: Main
- Area: 540
- Dimensions: 30 X 18
Bedroom 2
- Level: Main
- Area: 540
- Dimensions: 30 X 18
Bedroom 3
- Level: Main
- Area: 143
- Dimensions: 13 X 11
Dining room
- Level: Main
- Area: 200
- Dimensions: 10 X 20
Kitchen
- Level: Main
- Area: 260
- Dimensions: 13 X 20
Living room
- Level: Main
- Area: 425
- Dimensions: 25 X 17
Utility room
- Level: Main
- Area: 40
- Dimensions: 8 X 5
Heating
- Central, Electric
Cooling
- Central Air, Ceiling Fan(s), Electric
Appliances
- Included: Dryer, Dishwasher, Electric Range, Electric Water Heater, Microwave, Refrigerator, Water Softener, Water Heater, Washer
- Laundry: Inside, Laundry Tub
Features
- Bathtub, Cathedral Ceiling(s), Dining Area, Separate/Formal Dining Room, Dual Sinks, Entrance Foyer, Eat-in Kitchen, Kitchen Island, Multiple Primary Suites, Pantry, Split Bedrooms, Soaking Tub, Separate Shower, Vaulted Ceiling(s), Walk-In Closet(s)
- Flooring: Ceramic Tile
- Doors: French Doors
- Windows: Blinds, Plantation Shutters, Storm Window(s)
Interior area
- Total structure area: 3,895
- Total interior livable area: 2,392 sqft
Property
Parking
- Total spaces: 2
- Parking features: Attached, Garage
- Attached garage spaces: 2
Features
- Levels: One
- Stories: 1
- Patio & porch: Porch
- Exterior features: Lighting, Outdoor Living Area
- Has private pool: Yes
- Pool features: Gunite, In Ground, Pool Equipment, Salt Water
- Fencing: Fenced
- Has view: Yes
- View description: Garden, Pool
- Waterfront features: None
Lot
- Size: 9,861 Square Feet
- Features: Sprinklers Automatic, < 1/4 Acre
Details
- Parcel number: 341570600040008
- Zoning: RS-4Co
- Special conditions: Listed As-Is
Construction
Type & style
- Home type: SingleFamily
- Architectural style: Colonial
- Property subtype: Single Family Residence
Materials
- Block
- Roof: Composition,Shingle
Condition
- Resale
- New construction: No
- Year built: 2003
Details
- Builder name: Wynne Building Corporation
Utilities & green energy
- Electric: 3 Phase
- Sewer: Septic Tank
- Water: Public
- Utilities for property: Cable Available, Underground Utilities, Water Available
Community & HOA
Community
- Features: Home Owners Association
- Security: Smoke Detector(s)
- Subdivision: OLEANDER PINES
HOA
- Has HOA: Yes
- Amenities included: None
- HOA fee: $14 monthly
Location
- Region: Port Saint Lucie
Financial & listing details
- Price per square foot: $203/sqft
- Tax assessed value: $418,800
- Annual tax amount: $6,553
- Date on market: 2/17/2024
- Cumulative days on market: 107 days
- Listing terms: Cash,Conventional,VA Loan
Price history
| Date | Event | Price |
|---|---|---|
| 6/6/2024 | Sold | $485,000-3%$203/sqft |
Source:  BeachesMLS #R10950091 Report a problem BeachesMLS #R10950091 Report a problem | ||
| 6/4/2024 | Pending sale | $499,999$209/sqft |
Source: BeachesMLS #RX-10950091 Report a problem | ||
| 5/11/2024 | Contingent | $499,999$209/sqft |
Source:  The Keyes Company/Realtors #R10950091 Report a problem The Keyes Company/Realtors #R10950091 Report a problem | ||
| 4/16/2024 | Price change | $499,999-4.7%$209/sqft |
Source: BeachesMLS #RX-10950091 Report a problem | ||
| 3/19/2024 | Price change | $524,900-0.9%$219/sqft |
Source: BeachesMLS #RX-10950091 Report a problem | ||
| 2/17/2024 | Listed for sale | $529,900$222/sqft |
Source: BeachesMLS #RX-10950091 Report a problem | ||
| 2/7/2024 | Pending sale | $529,900$222/sqft |
Source: BeachesMLS #RX-10950091 Report a problem | ||
| 2/2/2024 | Price change | $529,900-1%$222/sqft |
Source: BeachesMLS #RX-10950091 Report a problem | ||
| 1/14/2024 | Listed for sale | $535,000+46.6%$224/sqft |
Source: BeachesMLS #RX-10950091 Report a problem | ||
| 3/3/2021 | Sold | $365,000+82.5%$153/sqft |
Source: Public Record Report a problem | ||
| 12/27/2016 | Sold | $200,000$84/sqft |
Source: BeachesMLS #R10264136 Report a problem | ||
| 9/2/2016 | Listed for sale | $200,000+5.3%$84/sqft |
Source: Keller Williams Preferred Partners #RX-10264136 Report a problem | ||
| 2/10/2016 | Listing removed | $190,000$79/sqft |
Source: Keller Williams - Palm Beach Central #RX-10185586 Report a problem | ||
| 1/5/2016 | Price change | $190,000-15.6%$79/sqft |
Source: Keller Williams - Palm Beach Central #RX-10185586 Report a problem | ||
| 11/18/2015 | Listed for sale | $225,000-22.4%$94/sqft |
Source: Keller Williams Preferred Partners #RX-10185586 Report a problem | ||
| 4/8/2005 | Sold | $290,000+87.1%$121/sqft |
Source: Public Record Report a problem | ||
| 4/7/2003 | Sold | $155,000$65/sqft |
Source: Public Record Report a problem | ||
Public tax history
| Year | Property taxes | Tax assessment |
|---|---|---|
| 2025 | $6,818 +2% | $372,568 +0.7% |
| 2024 | $6,684 +2% | $369,935 +3% |
| 2023 | $6,553 +4.1% | $359,161 +3% |
| 2022 | $6,296 +12.9% | $348,700 +34% |
| 2021 | $5,575 +43.3% | $260,200 +20.2% |
| 2020 | $3,891 | $216,441 +2.3% |
| 2019 | $3,891 +1.4% | $211,575 +15.8% |
| 2018 | $3,837 +24.1% | $182,704 -3.1% |
| 2017 | $3,091 +1.2% | $188,500 +13.6% |
| 2016 | $3,055 +37.3% | $166,000 +7.5% |
| 2015 | $2,225 -1.4% | $154,400 +13.2% |
| 2014 | $2,256 | $136,361 +1.5% |
| 2013 | -- | $134,346 +1.7% |
| 2012 | -- | $132,100 -0.9% |
| 2011 | -- | $133,300 |
| 2010 | -- | $133,300 -13% |
| 2009 | -- | $153,200 -22.1% |
| 2008 | -- | $196,700 -12.3% |
| 2007 | -- | $224,200 -2% |
| 2006 | -- | $228,700 +44% |
| 2005 | -- | $158,826 +3% |
| 2004 | -- | $154,200 |
| 2003 | -- | -- |
| 2002 | -- | -- |
| 2001 | -- | -- |
Find assessor info on the county website
Neighborhood: 34952
Nearby homes
- $470,4003 bd2 ba2.3k sqft6795 Dickinson Ter, Port Saint Lucie, FL 34952Off Market
- $451,7003 bd2 ba2.1k sqft6803 Dickinson Ter, Port Saint Lucie, FL 34952Off Market
- $380,400-- bd2 ba1.9k sqft6807 Dickinson Ter, Port Saint Lucie, FL 34952Off Market
- $428,5003 bd2 ba2.2k sqft6791 Dickinson Ter, Port Saint Lucie, FL 34952Off Market
- $---- bd-- ba-- sqft6791 Dickinson Ter, Pt Saint Lucie, FL 34952Off Market
- $497,2003 bd2 ba2.2k sqft6800 Dickinson Ter, Port Saint Lucie, FL 34952Off Market
- $443,8003 bd2 ba2.1k sqft6811 Dickinson Ter, Port Saint Lucie, FL 34952Off Market
- $416,8003 bd2 ba2.2k sqft6808 Wadsworth Ter, Port Saint Lucie, FL 34952Off Market
Nearby schools
GreatSchools rating
- 4/10Savanna Ridge Elementary SchoolGrades: PK-5Distance: 0.7 mi
- 5/10Northport K-8 SchoolGrades: PK-8Distance: 1.8 mi
- 4/10Port St. Lucie High SchoolGrades: 9-12Distance: 3.8 mi
Get a cash offer in 3 minutes
Find out how much your home could sell for in as little as 3 minutes with a no-obligation cash offer.
Estimated market value
$490,200
Get a cash offer in 3 minutes
Find out how much your home could sell for in as little as 3 minutes with a no-obligation cash offer.
Estimated market value
$490,200
- Florida
- Saint Lucie County
- Port Saint Lucie
- 34952
- 6799 Dickinson Terrace
Nearby cities
Nearby neighborhoods
Nearby zip codes
Other Port Saint Lucie Topics
- Apartments for Rent in 34952
- Houses for Sale in 34952
- Houses for Rent in 34952
- 34952 Real Estate
- Port Saint Lucie Condos
- Houses for Sale in Port Saint Lucie
- Newest Listings in Port Saint Lucie
- Port Saint Lucie Home Values
- Port Saint Lucie Real Estate Agents
- Port Saint Lucie Refinance
- Port Saint Lucie Mortgage Rates
