Discover the unique charm of 6799 East Lindley Lane SW, Ocean Isle Beach, NC, 28469. This home is a haven of tranquility, nestled in a gated community with a resort pool, clubhouse, and pickleball courts, designed to cater to your lifestyle needs.
The home boasts three spacious bedrooms and two bathrooms, providing ample living space. The main suite is a retreat in itself, featuring a deluxe bath with a tiled shower, a double vanity, and a generous walk-in closet.
The heart of the home is the open kitchen, equipped with quartz countertops, custom painted cabinetry, and upgraded stainless steel appliances. The under-cabinet lighting adds a touch of elegance, while the Butler's Pantry offers additional storage.
The vaulted ceilings in the family room, kitchen, and nook create an atmosphere of openness and comfort. The home also features a two-car garage, and a Whole Home Generator Hook Up, ensuring you're always prepared.
Step outside to a private, wooded preserve in the backyard, perfect for those who appreciate nature's beauty. The screened-in porch and patio provide an ideal spot for outdoor relaxation or entertaining. The house is also equipped with seamless gutters, ensuring efficient water drainage.
This home also receives a HERS rating, achieved through testing by a certified Home Energy Consultant, adding to its unique appeal.
Don't miss this urgent opportunity to own a home that is ultra-specific in its features and useful in its amenities. With its distinctive features and welcoming community, this home is a rare find.
Sold for $400,000
$400,000
6799 E Lindley Lane SW, Ocean Isle Beach, NC 28469
3beds
1,909sqft
Single Family Residence
Built in 2021
10,454 Square Feet Lot
$403,000 Zestimate®
$210/sqft
$2,373 Estimated rent
Home value
$403,000
$383,000 - $423,000
$2,373/mo
Zestimate® history
Owner options
List your home for rent
$2,373/mo
Rent Zestimate®
Find your next renter with Zillow Rental Manager. Plus, with online applications, you can quickly screen prospective tenants – for free.
$2,373/mo
Rent Zestimate®
Refinance and save
$3,859/mo
Est. payment
Refinancing to a lower rate could help reduce your monthly payments and save thousands over the life of the loan.
$3,859/mo
Est. payment
Explore your selling options
Work with a Zillow partner agent
Leverage their expertise and Zillow's premium Showcase listings to get your home seen by more buyers.
Get startedList with your own agent
Get your home in front of millions of buyers by listing it on Zillow.
Learn how to do itSell it yourself
Take full control of how buyers see your home on Zillow by listing For Sale by Owner (FSBO).
List your homeWhat's special
Zillow last checked:
Listing updated:
Listed by:
Bryant D Evans 702-553-6601,
RE/MAX Southern Shores
Bought with:
A Non Member
A Non Member
Source: Hive MLS,MLS#: 100539654 Originating MLS: Brunswick County Association of Realtors
Originating MLS: Brunswick County Association of RealtorsFacts & features
Interior
Bedrooms & bathrooms
- Bedrooms: 3
- Bathrooms: 2
- Full bathrooms: 2
Rooms
- Room types: Master Bedroom, Family Room, Bedroom 2, Bedroom 1, Dining Room, Other
Primary bedroom
- Level: First
- Dimensions: 13 x 15
Bedroom 1
- Dimensions: 11 x 12
Bedroom 2
- Dimensions: 13 x 12
Dining room
- Dimensions: 12 x 11
Family room
- Dimensions: 16 x 21
Other
- Description: Garage
- Dimensions: 20 x 21
Heating
- Electric, Heat Pump
Cooling
- Central Air
Appliances
- Included: Electric Oven, Washer, Self Cleaning Oven, Refrigerator, Range, Dryer, Dishwasher
- Laundry: Dryer Hookup, Washer Hookup, Laundry Room
Features
- Walk-in Closet(s), Vaulted Ceiling(s), High Ceilings, Solid Surface, Generator Plug, Kitchen Island, Ceiling Fan(s), Pantry, Walk-in Shower, Blinds/Shades, Walk-In Closet(s)
- Flooring: LVT/LVP, Carpet, Tile
- Basement: None
- Attic: Pull Down Stairs
- Has fireplace: No
Interior area
- Total structure area: 1,909
- Total interior livable area: 1,909 sqft
Property
Parking
- Total spaces: 2
- Parking features: Garage Faces Front, Attached
- Attached garage spaces: 2
Features
- Levels: One
- Stories: 1
- Patio & porch: Patio, Porch, Screened
- Fencing: None
- Has view: Yes
- View description: See Remarks
- Frontage type: See Remarks
Lot
- Size: 10,454 Square Feet
- Dimensions: 86 x 140 x 63 x 140
Details
- Parcel number: 243hc003
- Zoning: Co-R-7500
- Special conditions: Standard
Construction
Type & style
- Home type: SingleFamily
- Property subtype: Single Family Residence
Materials
- Vinyl Siding, Wood Frame, Stone Veneer
- Foundation: Slab
- Roof: Architectural Shingle
Condition
- New construction: No
- Year built: 2021
Utilities & green energy
- Sewer: County Sewer
- Water: County Water
- Utilities for property: Sewer Connected, Underground Utilities, Water Connected
Green energy
- Green verification: HERS Index Score
Community & HOA
Community
- Subdivision: Cameron Woods
HOA
- Has HOA: Yes
- Amenities included: Clubhouse, Pool, Fitness Center, Maintenance Common Areas, Maintenance Roads, Pickleball, Street Lights, Tennis Court(s)
- HOA fee: $1,476 annually
- HOA name: Waccamaw Management
- HOA phone: 843-272-8705
Location
- Region: Ocean Isle Beach
Financial & listing details
- Price per square foot: $210/sqft
- Tax assessed value: $347,520
- Annual tax amount: $1,388
- Date on market: 11/5/2025
- Cumulative days on market: 114 days
- Listing agreement: Exclusive Right To Sell
- Listing terms: Cash,Conventional,FHA,VA Loan
- Road surface type: Paved
Price history
| Date | Event | Price |
|---|---|---|
| 3/18/2026 | Sold | $400,000-2.9%$210/sqft |
Source:  Hive MLS #100539654 Report a problem Hive MLS #100539654 Report a problem | ||
| 2/27/2026 | Contingent | $412,000$216/sqft |
Source: Hive MLS #100539654 Report a problem | ||
| 1/29/2026 | Price change | $412,000-4.5%$216/sqft |
Source: Hive MLS #100539654 Report a problem | ||
| 1/26/2026 | Price change | $431,350-0.9%$226/sqft |
Source: Hive MLS #100539654 Report a problem | ||
| 1/15/2026 | Price change | $435,050-2.2%$228/sqft |
Source: Hive MLS #100539654 Report a problem | ||
| 11/5/2025 | Listed for sale | $444,800+49.4%$233/sqft |
Source: Hive MLS #100539654 Report a problem | ||
| 8/25/2021 | Sold | $297,639+170.6%$156/sqft |
Source: Hive MLS #100253145 Report a problem | ||
| 2/9/2021 | Sold | $110,000-63%$58/sqft |
Source: Public Record Report a problem | ||
| 1/21/2021 | Pending sale | $297,639$156/sqft |
Source: Hive MLS #100253145 Report a problem | ||
Public tax history
| Year | Property taxes | Tax assessment |
|---|---|---|
| 2025 | $1,384 | $346,120 |
| 2024 | $1,384 | $346,120 |
| 2023 | $1,384 +6.8% | $346,120 +53.1% |
| 2022 | $1,296 +1374.4% | $226,060 +1514.7% |
| 2021 | $88 | $14,000 |
Find assessor info on the county website
Neighborhood: 28469
Nearby homes
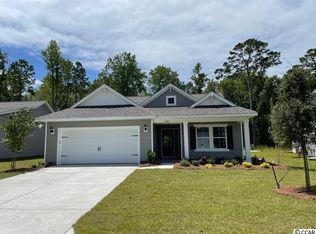
- $397,3003 bd2 ba1.8k sqft6803 E Lindley Ln LOT 87, Ocean Isle Beach, NC 28469Off Market
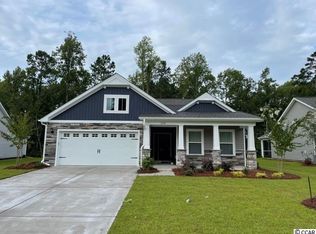
- $392,6003 bd2 ba1.9k sqft6799 E Lindley Ln LOT 88, Ocean Isle Beach, NC 28469Off Market
- $350,1003 bd2 ba1.7k sqft6763 E Lindley Ln SW, Ocean Isle Beach, NC 28469Off Market
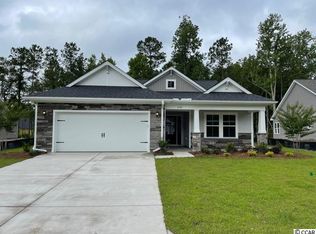
- $410,8003 bd2 ba1.9k sqft6795 E Lindley Ln LOT 89, Ocean Isle Beach, NC 28469Off Market
- $390,3003 bd2 ba1.7k sqft6841 W Lindley Ln SW, Ocean Isle Beach, NC 28469Off Market
- $440,0003 bd3 ba2.1k sqft6796 E Lindley Ln LOT 128, Ocean Isle Beach, NC 28469Off Market
- $381,1003 bd2 ba1.6k sqft6787 E Lindley Ln LOT 91, Ocean Isle Beach, NC 28469Off Market
- $375,0003 bd2 ba1.6k sqft6814 W Lindley Ln LOT 1C, Ocean Isle Beach, NC 28469Off Market
Nearby schools
GreatSchools rating
- 9/10Union ElementaryGrades: K-5Distance: 3.3 mi
- 4/10Shallotte MiddleGrades: 6-8Distance: 5.9 mi
- 4/10West Brunswick HighGrades: 9-12Distance: 5.8 mi
Schools provided by the listing agent
- Elementary: Union
- Middle: Shallotte Middle
- High: West Brunswick
Source: Hive MLS. This data may not be complete. We recommend contacting the local school district to confirm school assignments for this home.
Get a cash offer in 3 minutes
Find out how much your home could sell for in as little as 3 minutes with a no-obligation cash offer.
Estimated market value
$403,000
Get a cash offer in 3 minutes
Find out how much your home could sell for in as little as 3 minutes with a no-obligation cash offer.
Estimated market value
$403,000
- North Carolina
- Brunswick County
- Ocean Isle Beach
- 28469
- 6799 E Lindley Lane SW
Nearby cities
Nearby zip codes
Other Ocean Isle Beach Topics
- Apartments for Rent in 28469
- Houses for Sale in 28469
- Houses for Rent in 28469
- 28469 Real Estate
- Ocean Isle Beach Condos
- Houses for Sale in Ocean Isle Beach
- Newest Listings in Ocean Isle Beach
- Ocean Isle Beach Home Values
- Ocean Isle Beach Real Estate Agents
- Ocean Isle Beach Refinance
- Ocean Isle Beach Mortgage Rates
