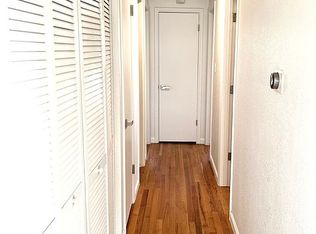
Charming Gem with Timeless Appeal! Welcome to this well-loved and meticulously maintained ranch-style home, proudly owned by one family since it was built in 1962. Step inside to discover the warmth of genuine hardwood floors throughout and the elegance of plantation shutters, adding both style and privacy to the living and dining rooms. This thoughtfully designed home offers three spacious bedrooms, including a primary suite with a private ¾ bath. A full hallway bathroom serves the additional two bedrooms, creating a comfortable and functional layout for everyday living. The full basement provides remarkable versatility—half is finished, ideal for a family room, office, or recreation space, while the other half offers ample storage, utility space, and a convenient laundry area. Car enthusiasts and hobbyists will love the oversized 2+ car garage, complete with plenty of room for vehicles, tools, and projects. Outdoors, a large, beautifully maintained yard invites you to relax, garden, or play. The covered patio is perfect for outdoor dining or entertaining, surrounded by mature landscaping that enhances the home’s serene setting. This home includes solar panels that are currently leased and can be transferred to the new owners. Blending classic charm with enduring quality, this cherished residence is a rare find in today’s market. Experience the pride of ownership and timeless appeal—schedule your tour today and imagine the memories you’ll create in this exceptional home!
Sold for $585,000
$585,000
6799 S Clermont Street, Centennial, CO 80122
3beds
2,750sqft
Single Family Residence
Built in 1962
0.28 Acres Lot
$569,100 Zestimate®
$213/sqft
$2,876 Estimated rent
Home value
$569,100
$529,000 - $609,000
$2,876/mo
Zestimate® history
Owner options
List your home for rent
$2,876/mo
Rent Zestimate®
Find your next renter with Zillow Rental Manager. Plus, with online applications, you can quickly screen prospective tenants – for free.
$2,876/mo
Rent Zestimate®
Refinance and save
$3,428/mo
Est. payment
Refinancing to a lower rate could help reduce your monthly payments and save thousands over the life of the loan.
$3,428/mo
Est. payment
Explore your selling options
Work with a Zillow partner agent
Leverage their expertise and Zillow's premium Showcase listings to get your home seen by more buyers.
Get startedList with your own agent
Get your home in front of millions of buyers by listing it on Zillow.
Learn how to do itSell it yourself
Take full control of how buyers see your home on Zillow by listing For Sale by Owner (FSBO).
List your homeWhat's special
Beautifully maintained yardFull basementMature landscapingPlantation shuttersCovered patioSpacious bedroomsGenuine hardwood floors
Zillow last checked:
Listing updated:
Listed by:
Holly Walker 303-868-5542 Holly@HollyWalkerHomes.com,
RE/MAX Professionals
Bought with:
Loretta Hernandez, 040006423
Sterling Real Estate Group Inc
Source: REcolorado as distributed by MLS GRID,MLS#: 4742239
Facts & features
Interior
Bedrooms & bathrooms
- Bedrooms: 3
- Bathrooms: 2
- Full bathrooms: 1
- 3/4 bathrooms: 1
- Main level bathrooms: 2
- Main level bedrooms: 3
Bedroom
- Description: 2nd Bedroom With Carpeting - May Be Wood Flooring Underneath
- Level: Main
Bedroom
- Description: 3rd Bedroom With Carpeting - May Be Wood Flooring Underneath
- Level: Main
Bedroom
- Description: Primary Bedroom With Wood Flooring And Attached 3/4 Bathroom
- Features: Primary Suite
- Level: Main
Bathroom
- Description: Full Bathroom In Hallway With Door Separating Tub And Stool From Double Sink Vanity
- Level: Main
Bathroom
- Description: 3/4 Primary Bathroom With Updated Shower
- Features: Primary Suite
- Level: Main
Dining room
- Description: Wood Flooring, Plantation Shutters, Slider Door To Back Patio And Backyard
- Level: Main
Great room
- Description: Large, Open Finished Basement Area
- Level: Basement
Kitchen
- Description: Eat-In Kitchen, Tile Flooring, All Appliances Included
- Level: Main
Living room
- Description: Wood Flooring, Plantation Shutters, Ceiling Fan
- Level: Main
Utility room
- Description: Large Utility Room With Washer And Dryer, Storage
- Level: Basement
Heating
- Active Solar, Forced Air
Cooling
- Air Conditioning-Room
Appliances
- Included: Cooktop, Dishwasher, Dryer, Gas Water Heater, Microwave, Oven, Refrigerator, Washer
Features
- Ceiling Fan(s), Eat-in Kitchen, Smoke Free
- Flooring: Linoleum, Wood
- Windows: Double Pane Windows
- Basement: Finished,Full
Interior area
- Total structure area: 2,750
- Total interior livable area: 2,750 sqft
- Finished area above ground: 1,375
- Finished area below ground: 687
Property
Parking
- Total spaces: 2
- Parking features: Exterior Access Door, Lighted, Oversized
- Garage spaces: 2
Features
- Levels: One
- Stories: 1
- Patio & porch: Covered
- Fencing: Full
Lot
- Size: 0.28 Acres
- Features: Corner Lot
Details
- Parcel number: 031883130
- Special conditions: Standard
Construction
Type & style
- Home type: SingleFamily
- Architectural style: Traditional
- Property subtype: Single Family Residence
Materials
- Brick
- Roof: Composition
Condition
- Year built: 1962
Utilities & green energy
- Electric: 110V, 220 Volts
- Sewer: Public Sewer
- Water: Public
Community & HOA
Community
- Security: Carbon Monoxide Detector(s), Smoke Detector(s)
- Subdivision: Nob Hill
HOA
- Has HOA: No
Location
- Region: Centennial
Financial & listing details
- Price per square foot: $213/sqft
- Tax assessed value: $533,700
- Annual tax amount: $2,956
- Date on market: 10/17/2025
- Listing terms: Cash,Conventional,FHA,VA Loan
- Exclusions: Seller's Personal Property
- Ownership: Individual
- Road surface type: Paved
Price history
| Date | Event | Price |
|---|---|---|
| 12/1/2025 | Sold | $585,000-2.5%$213/sqft |
Source:  REcolorado as distributed by MLS GRID #4742239 Report a problem REcolorado as distributed by MLS GRID #4742239 Report a problem | ||
| 11/4/2025 | Pending sale | $600,000$218/sqft |
Source: REcolorado as distributed by MLS GRID #4742239 Report a problem | ||
| 10/17/2025 | Listed for sale | $600,000$218/sqft |
Source: REcolorado as distributed by MLS GRID #4742239 Report a problem | ||
Public tax history
| Year | Property taxes | Tax assessment |
|---|---|---|
| 2025 | $2,956 +6.6% | $33,357 +3.6% |
| 2024 | $2,773 +9.4% | $32,200 -11.1% |
| 2023 | $2,535 +0.1% | $36,234 +25.4% |
| 2022 | $2,532 | $28,892 -2.8% |
| 2021 | -- | $29,723 +1.2% |
| 2020 | $2,493 +35.5% | $29,380 |
| 2019 | $1,840 | -- |
| 2018 | $1,840 +8.2% | $24,473 |
| 2017 | $1,700 | $24,473 +4.6% |
| 2016 | -- | $23,402 |
| 2015 | -- | $23,402 +37.3% |
| 2014 | $1,579 +57.1% | $17,050 +2.5% |
| 2013 | $1,005 | $16,630 |
| 2012 | -- | $16,630 |
| 2011 | $1,767 +10.8% | $16,630 -4.8% |
| 2010 | $1,595 +47.7% | $17,460 |
| 2009 | $1,080 | $17,460 -10% |
| 2008 | -- | $19,399 |
| 2007 | -- | $19,399 +6.5% |
| 2006 | -- | $18,221 |
| 2005 | -- | $18,221 +5.1% |
| 2002 | $1,363 +8.8% | $17,330 +17.7% |
| 2001 | $1,253 | $14,720 |
Find assessor info on the county website
Neighborhood: 80122
Nearby homes
- $555,2004 bd2 ba2.2k sqft6789 S Clermont St, Centennial, CO 80122Off Market

- $474,8002 bd1 ba1.1k sqft6794 S Birch Way, Centennial, CO 80122Off Market
- $504,9004 bd2 ba1.1k sqft6809 S Clermont St, Centennial, CO 80122Off Market
- $559,0002 bd2 ba1.2k sqft6785 S Clermont St, Centennial, CO 80122Off Market
- $601,5005 bd3 ba1.9k sqft6790 S Clermont St, Centennial, CO 80122Off Market
- $587,7005 bd3 ba1.9k sqft6790 S Clermont St, Littleton, CO 80122Off Market
- $526,8003 bd3 ba1k sqft6784 S Birch Way, Centennial, CO 80122Off Market
- $556,6004 bd1 ba1.9k sqft6780 S Clermont St, Centennial, CO 80122Off Market
Nearby schools
GreatSchools rating
- 9/10Ford ElementaryGrades: K-5Distance: 0.5 mi
- 8/10Newton Middle SchoolGrades: 6-8Distance: 0.4 mi
- 8/10Arapahoe High SchoolGrades: 9-12Distance: 1.5 mi
Schools provided by the listing agent
- Elementary: Ford
- Middle: Newton
- High: Arapahoe
- District: Littleton 6
Source: REcolorado as distributed by MLS GRID. This data may not be complete. We recommend contacting the local school district to confirm school assignments for this home.
Get a cash offer in 3 minutes
Find out how much your home could sell for in as little as 3 minutes with a no-obligation cash offer.
Estimated market value
$569,100
Get a cash offer in 3 minutes
Find out how much your home could sell for in as little as 3 minutes with a no-obligation cash offer.
Estimated market value
$569,100
- Colorado
- Arapahoe County
- Centennial
- 80122
- 6799 S Clermont Street
Nearby cities
Nearby zip codes
Other Centennial Topics
