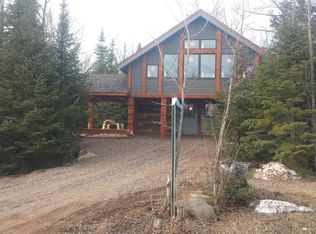
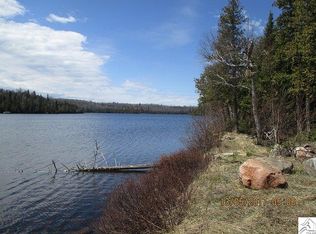
Fabulous Ninemile Lake home at the Village! Enjoy the advantages of living on the picturesque NineMile Lake. Make use of the new boat dock: Fish for walleyes, northerns, and perch. Listen to the call of the loons and observe and listen to the majestic wild trumpet swans. Lake cabin only 20 minutes from Tofte! Fabulous vacation or year round home at Ninemile lake! A low maintenance well built home in the middle of the Great Northwoods. You’ll love the kitchen, very spacious with a nice functional island and lots of alder cabinetry. Combined with the dining area, the Great room has vaulted wood ceilings, a gas fireplace and tons of south facing windows! Curl up by the fireplace after a long day outdoors or cook up a storm in the kitchen! There are two main floor bedrooms, both with large windows and lots of light! Convenient full main level bathroom, and a nice laundry room/utility room combined. Enjoy the natural woodwork throughout the home, and the log accented railing leading to the upper level is beautiful. Upstairs loft bedroom has excellent views and serves as an overflow bedroom space and Rec Room area. Wander outside and enjoy a covered porch area perfect for that morning cup of coffee or listening to a rain storm. As part of the Ninemile Village, you also have access to 1800 ft of shared shoreline on Ninemile Lake! With a common boat launch area for all owners and their guests to enjoy, you will love all the perks to lakeshore living. Ninemile lake is a home to wildlife – you can see the amazing trumpet swans, loons and turtles! There are so many inland lakes just minutes away for those who love fishing. Nearby access to snowmobile, ATV, and hiking trails means you will get to enjoy all the Northwoods activities year-round! Downtown Schroeder, where the Cross River flows into Lake Superior is only 14 miles away! And the Trestle Inn is just a few miles away from this lovely home. Visit today and start planning your summer activities Up North!
Sold for $243,000
$243,000
6799 Village Ct, Finland, MN 55603
3beds
1,600sqft
Single Family Residence
Built in 2007
8,276 Square Feet Lot
$303,200 Zestimate®
$152/sqft
$1,920 Estimated rent
Home value
$303,200
$276,000 - $330,000
$1,920/mo
Zestimate® history
Owner options
List your home for rent
$1,920/mo
Rent Zestimate®
Find your next renter with Zillow Rental Manager. Plus, with online applications, you can quickly screen prospective tenants – for free.
$1,920/mo
Rent Zestimate®
Refinance and save
$1,579/mo
Est. payment
Refinancing to a lower rate could help reduce your monthly payments and save thousands over the life of the loan.
$1,579/mo
Est. payment
Explore your selling options
Work with a Zillow partner agent
Leverage their expertise and Zillow's premium Showcase listings to get your home seen by more buyers.
Get startedList with your own agent
Get your home in front of millions of buyers by listing it on Zillow.
Learn how to do itSell it yourself
Take full control of how buyers see your home on Zillow by listing For Sale by Owner (FSBO).
List your homeWhat's special
Gas fireplaceNew boat dockCommon boat launch areaLoft bedroomNice functional islandFull main level bathroomPicturesque ninemile lake
Zillow last checked:
Listing updated:
Listed by:
Silviya Duclos 218-370-9255,
TimberWolff Realty LLC
Bought with:
Silviya Duclos, MN 40244931
TimberWolff Realty LLC
Source: Lake Superior Area Realtors as distributed by MLS GRID,MLS#: 6107181
Facts & features
Interior
Bedrooms & bathrooms
- Bedrooms: 3
- Bathrooms: 1
- Full bathrooms: 1
- Main level bedrooms: 1
Primary bedroom
- Description: Main Level for easy access.
- Level: Main
- Area: 120 Square Feet
- Dimensions: 12 x 10
Bedroom
- Description: Second main level bedroom.
- Level: Main
- Area: 120 Square Feet
- Dimensions: 12 x 10
Bedroom
- Description: Loft style bedroom. Nice lake views!
- Level: Upper
- Area: 228 Square Feet
- Dimensions: 19 x 12
Bathroom
- Description: Full Bathroom.
- Level: Main
- Area: 45 Square Feet
- Dimensions: 5 x 9
Dining room
- Description: Open to the Living Room and Kitchen.
- Level: Main
- Area: 56 Square Feet
- Dimensions: 8 x 7
Kitchen
- Description: Plenty of cabinets and kitchen island.
- Level: Main
- Area: 140 Square Feet
- Dimensions: 10 x 14
Laundry
- Level: Main
- Area: 60 Square Feet
- Dimensions: 6 x 10
Living room
- Description: Lots of Windows and Gas Fireplace!
- Level: Main
- Area: 195 Square Feet
- Dimensions: 15 x 13
Heating
- Baseboard, Fireplace(s), Forced Air, In Floor Heat, Propane
Appliances
- Included: Water Heater-Electric, Dryer, Range, Refrigerator, Washer
Features
- Natural Woodwork, Vaulted Ceiling(s)
- Windows: Wood Frames
- Has basement: No
- Number of fireplaces: 1
- Fireplace features: Gas
Interior area
- Total interior livable area: 1,600 sqft
- Finished area above ground: 1,600
- Finished area below ground: 0
Property
Parking
- Parking features: Gravel, None
Features
- Has view: Yes
- View description: Inland Lake
- Has water view: Yes
- Water view: Lake
- Waterfront features: Waterfront Access(Shared), Shoreline Characteristics(Shore-Accessible)
Lot
- Size: 8,276 Square Feet
- Dimensions: 60 x 135
Details
- Foundation area: 1008
- Parcel number: 24590622687
Construction
Type & style
- Home type: SingleFamily
- Architectural style: Traditional
- Property subtype: Single Family Residence
Materials
- Vinyl, Frame/Wood
- Roof: Asphalt Shingle
Condition
- Previously Owned
- Year built: 2007
Utilities & green energy
- Electric: Lake Country Power
- Sewer: Shared Septic
- Water: Shared
- Utilities for property: Fiber Optic
Community & HOA
HOA
- Has HOA: Yes
- Amenities included: Dock
- Services included: Snow Removal
- HOA fee: $129 monthly
Location
- Region: Finland
Financial & listing details
- Price per square foot: $152/sqft
- Tax assessed value: $312,100
- Annual tax amount: $1,446
- Date on market: 3/16/2023
- Cumulative days on market: 236 days
- Listing terms: Cash,Conventional
Price history
| Date | Event | Price |
|---|---|---|
| 11/30/2023 | Sold | $243,000-10%$152/sqft |
Source:  Lake Superior Area Realtors as distributed by MLS GRID #6107181 Report a problem Lake Superior Area Realtors as distributed by MLS GRID #6107181 Report a problem | ||
| 11/27/2023 | Pending sale | $269,900$169/sqft |
Source: Lake Superior Area Realtors as distributed by MLS GRID #6107181 Report a problem | ||
| 11/7/2023 | Contingent | $269,900$169/sqft |
Source: Lake Superior Area Realtors as distributed by MLS GRID #6107181 Report a problem | ||
| 11/2/2023 | Price change | $269,900-5.3%$169/sqft |
Source: Lake Superior Area Realtors as distributed by MLS GRID #6107181 Report a problem | ||
| 10/27/2023 | Price change | $284,900-1.4%$178/sqft |
Source: Lake Superior Area Realtors as distributed by MLS GRID #6107181 Report a problem | ||
| 10/23/2023 | Price change | $289,000-3.3%$181/sqft |
Source: Lake Superior Area Realtors as distributed by MLS GRID #6107181 Report a problem | ||
| 10/16/2023 | Price change | $298,999-0.3%$187/sqft |
Source: Lake Superior Area Realtors as distributed by MLS GRID #6107181 Report a problem | ||
| 9/18/2023 | Price change | $299,900-9.1%$187/sqft |
Source: Lake Superior Area Realtors as distributed by MLS GRID #6107181 Report a problem | ||
| 9/13/2023 | Price change | $329,900-5.7%$206/sqft |
Source: Lake Superior Area Realtors as distributed by MLS GRID #6107181 Report a problem | ||
| 8/19/2023 | Price change | $349,900-8.5%$219/sqft |
Source: Lake Superior Area Realtors as distributed by MLS GRID #6107181 Report a problem | ||
| 8/8/2023 | Price change | $382,500-4.4%$239/sqft |
Source: Lake Superior Area Realtors as distributed by MLS GRID #6107181 Report a problem | ||
| 6/2/2023 | Price change | $399,900-2.2%$250/sqft |
Source: Lake Superior Area Realtors as distributed by MLS GRID #6107181 Report a problem | ||
| 4/24/2023 | Price change | $409,000-4.7%$256/sqft |
Source: Lake Superior Area Realtors as distributed by MLS GRID #6107181 Report a problem | ||
| 3/16/2023 | Listed for sale | $429,000+250.2%$268/sqft |
Source: Lake Superior Area Realtors as distributed by MLS GRID #6107181 Report a problem | ||
| 9/8/2014 | Sold | $122,500+29.1%$77/sqft |
Source: Lake Superior Area Realtors as distributed by MLS GRID #2172845 Report a problem | ||
| 8/30/2011 | Sold | $94,900-65.1%$59/sqft |
Source: Agent Provided Report a problem | ||
| 5/27/2010 | Sold | $272,256-12.1%$170/sqft |
Source: Public Record Report a problem | ||
| 11/9/2007 | Sold | $309,900$194/sqft |
Source: Public Record Report a problem | ||
Public tax history
| Year | Property taxes | Tax assessment |
|---|---|---|
| 2025 | $1,830 -1.8% | $312,100 |
| 2024 | $1,864 +24.4% | $312,100 -1% |
| 2023 | $1,498 +3.6% | $315,100 +80.4% |
| 2022 | $1,446 -1.3% | $174,700 |
| 2021 | $1,465 +12.1% | $174,700 |
| 2020 | $1,307 -8.4% | $174,700 +10.7% |
| 2018 | $1,426 +3.4% | $157,800 -0.7% |
| 2017 | $1,379 -7% | $158,900 |
| 2016 | $1,482 -7.6% | $158,900 -7.6% |
| 2015 | $1,603 | $171,900 |
| 2014 | $1,603 +7.6% | -- |
| 2013 | $1,491 +0.5% | -- |
| 2012 | $1,484 | -- |
| 2011 | -- | -- |
| 2010 | $1,264 | -- |
Find assessor info on the county website
Neighborhood: 55603
Nearby homes
- $403,3002 bd2 ba1.6k sqft6797 Village Ct, Finland, MN 55603Off Market
- $38,7007,840 Square Feet6795 Village Ct, Finland, MN 55603Off Market
- $520,3003 bd2 ba1.8k sqft8903 Cramer Rd, Finland, MN 55603Off Market
- $35,8000.35 Acres6791 Village Ct, Finland, MN 55603Off Market

- $40,1000.35 Acres6793 Village Ct, Finland, MN 55603Off Market
- $775,9004 bd3 ba3.1k sqft6792 Village Ct, Finland, MN 55603Off Market
- $35,4000.27 Acres6790 Village Ct, Finland, MN 55603Off Market
- $244,6002 bd-- ba720 sqft8909 Cramer Rd, Finland, MN 55603Off Market
Nearby schools
GreatSchools rating
- 7/10William Kelley Elementary SchoolGrades: PK-5Distance: 21.6 mi
- 5/10Kelley SecondaryGrades: 6-12Distance: 21.6 mi


Get pre-qualified for a loan
At Zillow Home Loans, we can pre-qualify you in as little as 5 minutes with no impact to your credit score.An equal housing lender. NMLS #10287.
- Minnesota
- Lake County
- Finland
- 55603
- 6799 Village Ct
Nearby cities
Nearby zip codes
Other Finland Topics
