Welcome to this beautifully fully renovated 3-bedroom, 1-bath co-op in the heart of Oakland Gardens, Bayside! Just a quick 2-minute walk to the Q27, QM5, QM35, and QM8 express buses to Manhattan, your commute couldn't be easier! Step inside to find modern finishes throughout, including a sleek gallery kitchen with quartz countertops, stainless steel appliances and beautiful wall to wall cabinetry. Enjoy the convenience of an in-unit washer and dryer, plus an additional attic for storage. Located in a vibrant neighborhood, you're just blocks away from shopping, supermarkets, post offices, coffee shops, and transportation options. Nearby to beautiful Alley Pond & Cunningham Park! School District #26. Plus, it offers flexibility subletting allowed after two years, no flip tax, and pet-friendly (dogs + cat)! Don't miss out on this amazing co-op that combines style, convenience, and a prime location! Perfect blend of Comfort & Convenience!
Sold for $410,000
$410,000
68-09 Springfield Boulevard #B, Bayside, NY 11364
3beds
--sqft
Stock Cooperative, Residential
Built in 1960
-- sqft lot
$419,100 Zestimate®
$--/sqft
$2,937 Estimated rent
Home value
$419,100
$377,000 - $465,000
$2,937/mo
Zestimate® history
Owner options
List your home for rent
$2,937/mo
Rent Zestimate®
Find your next renter with Zillow Rental Manager. Plus, with online applications, you can quickly screen prospective tenants – for free.
$2,937/mo
Rent Zestimate®
Refinance and save
$2,190/mo
Est. payment
Refinancing to a lower rate could help reduce your monthly payments and save thousands over the life of the loan.
$2,190/mo
Est. payment
Explore your selling options
Work with a Zillow partner agent
Leverage their expertise and Zillow's premium Showcase listings to get your home seen by more buyers.
Get startedList with your own agent
Get your home in front of millions of buyers by listing it on Zillow.
Learn how to do itSell it yourself
Take full control of how buyers see your home on Zillow by listing For Sale by Owner (FSBO).
List your homeWhat's special
Zillow last checked:
Listing updated:
Listed by:
Kenny Eng E-PRO PSA 646-552-1367,
Keller Williams Legendary 516-328-8600
Bought with:
Xinan Guo, 10401340894
Prospes Real Estate Corp
Source: OneKey® MLS as distributed by MLS GRID,MLS#: L3568107
Facts & features
Interior
Bedrooms & bathrooms
- Bedrooms: 3
- Bathrooms: 1
- Full bathrooms: 1
Bedroom 1
- Description: Primary Bedroom
- Level: First
Bedroom 2
- Description: Secondary Bedroom
- Level: First
Bathroom 1
- Description: Third Bedroom
- Level: First
Bathroom 2
- Description: Full Bath
- Level: First
Kitchen
- Description: Gallery Kitchen
- Level: First
Living room
- Description: Living/Dinning room
- Level: First
Heating
- Hot Water
Cooling
- Wall/Window Unit(s)
Appliances
- Included: Dryer, Refrigerator, Washer, Gas Water Heater
- Laundry: Washer/Dryer Hookup
Features
- Has basement: No
- Attic: Pull Stairs
Property
Parking
- Parking features: Assigned
Features
- Levels: One
Lot
- Features: Near Public Transit, Near School, Near Shops
Construction
Type & style
- Home type: Cooperative
- Architectural style: Garden
- Property subtype: Stock Cooperative, Residential
- Attached to another structure: Yes
Materials
- Brick
Condition
- Year built: 1960
Details
- Builder model: 3-Bedroom
Utilities & green energy
- Water: Public
- Utilities for property: Trash Collection Public
Community & HOA
Community
- Subdivision: Estates At Bayside
HOA
- Has HOA: No
- Amenities included: Park
- Services included: Sewer, Water, Heat
Location
- Region: Oakland Gardens
Financial & listing details
- Date on market: 7/31/2024
- Cumulative days on market: 105 days
- Listing agreement: Exclusive Right To Sell
- Inclusions: , A/C Units, Dryer, Oven/Range, Refrigerator, Washer
- Exclusions: Dishwasher, Dryer, Washer
Price history
| Date | Event | Price |
|---|---|---|
| 11/4/2025 | Sold | $410,000+9.3% |
Source:  OneKey® MLS as distributed by MLS GRID #L3568107 Report a problem OneKey® MLS as distributed by MLS GRID #L3568107 Report a problem | ||
| 4/25/2025 | Pending sale | $375,000 |
Source: OneKey® MLS as distributed by MLS GRID #L3568107 Report a problem | ||
| 1/17/2025 | Price change | $375,000+2.7% |
Source: OneKey® MLS as distributed by MLS GRID #L3568107 Report a problem | ||
| 11/22/2024 | Pending sale | $365,000 |
Source: OneKey® MLS as distributed by MLS GRID #L3568107 Report a problem | ||
| 7/31/2024 | Listed for sale | $365,000 |
Source: OneKey® MLS as distributed by MLS GRID #3568107 Report a problem | ||
Public tax history
Tax history is unavailable.
Neighborhood: Oakland Gardens
Nearby homes
- $--3 bd1 ba-- sqft68-09 Springfield Blvd #2F, Oakland Gardens, NY 11364Off Market
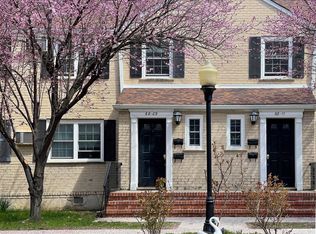
- $416,900-- bd-- ba-- sqft68-11 Springfield Blvd #11B, Oakland Gardens, NY 11364Off Market
- $11,823,000-- bd-- ba120k sqft68-11 Springfield Blvd #B, Oakland Gardens, NY 11364Off Market
- $458,7003 bd2 ba-- sqft6811 Springfield Blvd, Bayside, NY 11364Off Market
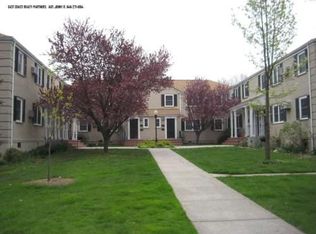
- $397,8003 bd1 ba-- sqft6811 Springfield Blvd, Oakland Gardens, NY 11364Off Market
- $339,0002 bd1 ba700 sqft68-07 Springfield Blvd #68-07, Oakland Gardens, NY 11364Pending
- $339,0002 bd1 ba700 sqft68-07 Springfield Blvd #L, Oakland Gardens, NY 11364For Sale
- $390,000-- bd-- ba-- sqft68-15 Springfield Blvd #6815B, Oakland Gardens, NY 11364Off Market
- $11,823,000-- bd-- ba120k sqft68-15 Springfield Blvd #B, Oakland Gardens, NY 11364Off Market
Nearby schools
GreatSchools rating
- 7/10Ps 46 Alley PondGrades: PK-5Distance: 0.2 mi
- 10/10Jhs 74 Nathaniel HawthorneGrades: 6-8Distance: 0.7 mi
- 4/10Benjamin N Cardozo High SchoolGrades: 9-12Distance: 0.5 mi
Schools provided by the listing agent
- Elementary: Ps 46 Alley Pond
- Middle: Jhs 74 Nathaniel Hawthorne
- High: Benjamin N Cardozo High School
Source: OneKey® MLS as distributed by MLS GRID. This data may not be complete. We recommend contacting the local school district to confirm school assignments for this home.
- New York
- Queens County
- New York
- 11364
- Queens
- Oakland Gardens
- 68-09 Springfield Boulevard Unit B
Nearby cities
Nearby neighborhoods
Nearby zip codes
Other New York Topics
