Skip main navigation
Off market
  • $675,200

    68 1/2 South St, Charleston, SC 29403

    2beds
    1,291sqft
    SingleFamily
    Built in 2019
    871 Square Feet Lot
    $675,200 Zestimate®
    $523/sqft
    $3,446 Estimated rent

    Home value

    $675,200

    $635,000 - $716,000

    $3,446/mo

    Zestimate® history
    Loading
    Loading...

    Owner options

    List your home for rent

    $3,446/mo

    Rent Zestimate®

    Find your next renter with Zillow Rental Manager. Plus, with online applications, you can quickly screen prospective tenants – for free.

    Learn more

    $3,446/mo

    Rent Zestimate®

    Refinance and save

    $3,770/mo

    Est. payment

    Refinancing to a lower rate could help reduce your monthly payments and save thousands over the life of the loan.

    See today's rates

    $3,770/mo

    Est. payment

    Explore your selling options

    Work with a Zillow partner agent

    Leverage their expertise and Zillow's premium Showcase listings to get your home seen by more buyers.

    Get started

    List with your own agent

    Get your home in front of millions of buyers by listing it on Zillow.

    Learn how to do it

    Sell it yourself

    Take full control of how buyers see your home on Zillow by listing For Sale by Owner (FSBO).

    List your home

    What's special

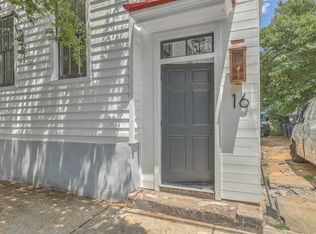
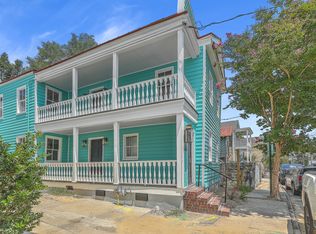
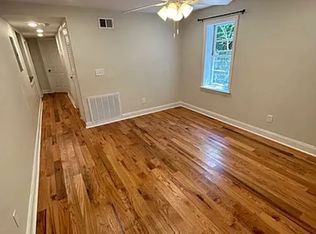
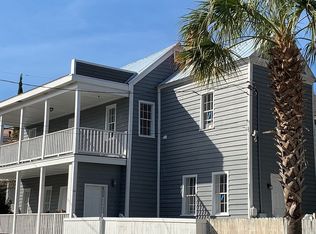
    Immerse yourself in what it's like to truly live downtown, on the Peninsula. An abundance of restaurants, shops, art galleries, and boutiques around every corner. From fine dining to reasonably priced pizzerias- this location is the reason you take advantage of all that living downtown has to offer. Old historic architecture meets new, modern 21st century convenience with this one-of-a-kind (2019) custom built home designed by renowned local downtown & Kiawah architect Ashley Jennings. The exterior is cement plank 7'' artisan smooth lap siding exterior under a 40-year standing seam metal roof. Step inside and you are greeted by gorgeous wide-planked pine floors, plenty of aluminum clad double-hung Cardinal windows and keen positioned recessed lighting found on all 3 floors. A captivating, open kitchen with quartz counter tops, LG gas cooktop, well-appointed shaker-style cabinets, and a large quartz island with plenty of room for family or guests. Up the wooden stairs to the second floor are shiplap walls, the laundry room, and all of the bedrooms. The main bathroom has his & hers sinks, tile floors, and a large shower with glass door and subway tile and bench. Up to the third floor we have the best secret of this house! It is actively used as the owners personal office, as well as an entertaining area with wet bar, which guests typically spill out onto the outdoor patio, overlooking the Charleston skyline. Leave the car! This home's proximity to the neighborhood's many parks, The Dewberry Charleston, Marion Square, Charleston Music Hall and King Street shopping, dining and entertainment only adds to the livability of this location. There are million+ houses 1 block away in Wraggborough, so this would make for a fantastic investment property. This area is growing much more rapidly than most others. Forget about older homes and the maintenance! This house has practically new everything! There is a galvanized barn door & track on the masonry-stuccoed smooth finished crawl space- excellent for storage (and can fit the height of bicycles). Great for extra storage.

    This property is off market, which means it's not currently listed for sale or rent on Zillow. This may be different from what's available on other websites or public sources.
    Facts & features

    Interior

    Bedrooms & bathrooms
    • Bedrooms: 2
    • Bathrooms: 2
    • Full bathrooms: 1
    • 1/2 bathrooms: 1
    Heating
    • Electric
    Cooling
    • Other
    Features
    • Flooring: Tile, Hardwood
    Interior area
    • Total interior livable area: 1,291 sqft

    Property

    Features
    • Exterior features: Cement / Concrete
    Lot
    • Size: 871 sqft
    Details
    • Parcel number: 4590903050

    Construction

    Type & style
    • Home type: SingleFamily
    Materials
    • Roof: Metal
    Condition
    • Year built: 2019

    Community & neighborhood

    Location
    • Region: Charleston

    Other

    Other facts
    • New Owned: Pre-Owned
    • Master Bedroom: Multiple Closets, Ceiling Fan, Upstairs
    • Floors: Ceramic Tile, Wood
    • Amenities: Cable TV Available, Trash Pickup
    • Misc Interior: Ceiling - Smooth, Kitchen Island, Wet Bar, Window Treatments - Some
    • Heat: Electric, Other (Use Remarks)
    • Roof: Metal
    • Foundation: Crawl Space
    • Stories: Multi-Story, 3 Stories
    • Misc Exterior: Patio, Gutters, Thermal Windows/Doors, Fence - Partial, Balcony
    • Exterior: Cement Plank
    • Lot Description: Level, 0 - .5 Acre
    • Garage/Parking: Other (Use Remarks)
    • SF Detached Style: Charleston Single
    • Cooling: Other (Use Remarks)

    Price history

    DateEventPrice
    2/17/2021Sold$549,000-0.2%$425/sqft
    Source: CTMLS #20018405 Report a problem
    1/19/2021Pending sale$550,000$426/sqft
    Source: Carolina One Real Estate #20018405 Report a problem
    1/5/2021Contingent$550,000$426/sqft
    Source: CTMLS #20018405 Report a problem
    1/1/2021Pending sale$550,000$426/sqft
    Source: Carolina One Real Estate - West Islands #20018405 Report a problem
    12/31/2020Contingent$550,000$426/sqft
    Source: CTMLS #20018405 Report a problem
    10/26/2020Price change$550,000-1.8%$426/sqft
    Source: Carolina One Real Estate - West Islands #20018405 Report a problem
    7/6/2020Listed for sale$560,000+355.3%$434/sqft
    Source: Carolina One Real Estate #20018405 Report a problem
    1/22/2018Sold$123,000+2360%$95/sqft
    Source: Public Record Report a problem
    2/29/2000Sold$5,000$4/sqft
    Source: Public Record Report a problem

    Public tax history

    YearProperty taxesTax assessment
    2025$3,054 +6.8%$24,190 +10.2%
    2024$2,860 +3.8%$21,960
    2023$2,756 +3.1%$21,960
    2022$2,672 +66.7%$21,960 +79.9%
    2021$1,603 -66.9%$12,210 -33.4%
    2020$4,841 $18,320 +148.2%
    2019$4,841 $7,380 +1616.3%
    2017$4,841 +4247.4%$430
    2016$111 +3.4%$430
    2015$108 +4.9%$430
    2014$103 --
    2011$103 +17.3%--
    2010$88 $370
    2009$88 +3.5%$370
    2008$85 +10.9%$370
    2006$76 -0.6%$370
    2005$77 -18%$370
    2004$94 +1%$370
    2003$93 +2.8%$370
    2002$90 +2.1%$370 +19.4%
    2000$88 $310

    Find assessor info on the county website

    Neighborhood: Eastside

    Nearby schools

    GreatSchools rating
    Schools provided by the listing agent
    • Elementary: Memminger
    • Middle: Simmons Pinckney
    • High: Burke

    Source: The MLS. This data may not be complete. We recommend contacting the local school district to confirm school assignments for this home.

    Get a cash offer in 3 minutes
    Find out how much your home could sell for in as little as 3 minutes with a no-obligation cash offer.
    Estimated market value
    $675,200
    Get a cash offer in 3 minutes
    Find out how much your home could sell for in as little as 3 minutes with a no-obligation cash offer.
    Estimated market value
    $675,200