Welcome to your new home in one of Uvalde's most sought-after new developments. This stunning new construction offers the perfect blend of modern elegance and functional design. With three spacious bedrooms and 2.5 baths, this residence is sure to make you proud to call it your own.As you step inside, you'll be captivated by the impressive three-tier ceiling design in the living and dining areas, which creates a sense of openness. Recessed lighting further enhances the expansive feel of the open layout, making it ideal for both everyday living and entertaining.The kitchen is a chef's dream, featuring custom cabinets with under-mount lighting, elegant granite countertops, and a convenient breakfast bar that accommodates three stools. The meticulous attention to detail is evident throughout the home, including the beautiful tile work and the stylish glass doors in the guest restroom.The master suite is a true retreat, boasting ample space, a luxurious walk-in shower with exquisite tile work, and a double vanity for convenience. The additional bedrooms are generously sized and offer plenty of closet space.Practical features include a well-designed laundry area that complements the home's entertaining spaces, a true two-car garage, and a privacy-fenced backyard perfect for outdoor activities and relaxation.Experience modern living at its finest!!!
Sold
Price Unknown
68 /18 Sunday / Garza Ct, Uvalde, TX 78801
3beds
1,727sqft
Single Family Residence
Built in 2024
7,405 Square Feet Lot
$349,100 Zestimate®
$--/sqft
$1,944 Estimated rent
Home value
$349,100
$332,000 - $370,000
$1,944/mo
Zestimate® history
Owner options
List your home for rent
$1,944/mo
Rent Zestimate®
Find your next renter with Zillow Rental Manager. Plus, with online applications, you can quickly screen prospective tenants – for free.
$1,944/mo
Rent Zestimate®
Refinance and save
Refinancing to a lower rate could help reduce your monthly payments and save thousands over the life of the loan.
Explore your selling options
Work with a Zillow partner agent
Leverage their expertise and Zillow's premium Showcase listings to get your home seen by more buyers.
Get startedList with your own agent
Get your home in front of millions of buyers by listing it on Zillow.
Learn how to do itSell it yourself
Take full control of how buyers see your home on Zillow by listing For Sale by Owner (FSBO).
List your homeWhat's special
Zillow last checked:
Listing updated:
Listed by:
Jennifer Suarez TREC #625055 (830) 279-6923,
The Jennifer Jo Real Estate Broker
Source: LERA MLS,MLS#: 1802266
Facts & features
Interior
Bedrooms & bathrooms
- Bedrooms: 3
- Bathrooms: 3
- Full bathrooms: 2
- 1/2 bathrooms: 1
Primary bedroom
- Features: Split
- Area: 225
- Dimensions: 15 x 15
Bedroom 2
- Area: 144
- Dimensions: 12 x 12
Bedroom 3
- Area: 144
- Dimensions: 12 x 12
Primary bathroom
- Features: Shower Only
- Area: 81
- Dimensions: 9 x 9
Kitchen
- Area: 135
- Dimensions: 9 x 15
Living room
- Area: 256
- Dimensions: 16 x 16
Heating
- Central, Electric
Cooling
- Central Air
Appliances
- Laundry: Washer Hookup, Dryer Connection
Features
- One Living Area, Ceiling Fan(s)
- Flooring: Ceramic Tile
- Has basement: No
- Has fireplace: No
- Fireplace features: Not Applicable
Interior area
- Total structure area: 1,727
- Total interior livable area: 1,727 sqft
Property
Parking
- Total spaces: 2
- Parking features: Two Car Garage
- Garage spaces: 2
Features
- Levels: One
- Stories: 1
- Pool features: None
Lot
- Size: 7,405 Square Feet
Details
- Parcel number: 06150000600
Construction
Type & style
- Home type: SingleFamily
- Property subtype: Single Family Residence
Materials
- Brick, Wood Siding, Siding
- Foundation: Slab
- Roof: Composition
Condition
- New Construction
- New construction: Yes
- Year built: 2024
Details
- Builder name: El Imperil Homes, LLC
Community & HOA
Community
- Features: None
- Subdivision: N/A
Location
- Region: Uvalde
Financial & listing details
- Annual tax amount: $806
- Date on market: 9/11/2025
- Cumulative days on market: 7 days
- Listing terms: Conventional,FHA,VA Loan
Price history
| Date | Event | Price |
|---|---|---|
| 9/12/2024 | Sold | -- |
Source:  LERA MLS #1802266 Report a problem LERA MLS #1802266 Report a problem | ||
Public tax history
Tax history is unavailable.
Neighborhood: 78801
Nearby homes
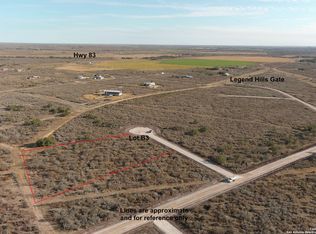
- $93,5002.5 Acres61 Friendship Hls #B3, Uvalde, TX 78801Lot/Land
- $--3,824 Square Feet107 Sutton Pl LOT 7, Uvalde, TX 78801Off Market
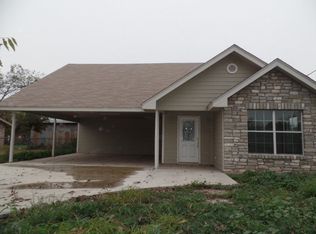
- $251,3003 bd2 ba1.3k sqft227 N Grove St, Uvalde, TX 78801Off Market
- $47,432-- bd-- ba840 sqft2330 Hcr #33-BOX 567A, Uvalde, TX 78801Off Market
- $210,600-- bd-- ba1.9k sqft15623 W Cty202 Rd, Uvalde, TX 78801Off Market
- $167,000-- bd-- ba1.4k sqft302 S Johnson St, Uvalde, TX 78801Off Market
- $42,113-- bd1 ba720 sqft117 Hcr 34 Mile Off On Cres #110-BOX 1008-1/4, Uvalde, TX 78801Off Market
- $310,0003 bd3 ba1.9k sqft107 Sutton Pl, Uvalde, TX 78801For Sale
- $23,895-- bd-- ba-- sqft227 N Grove St, Uvalde, TX 78801Off Market
Nearby schools
GreatSchools rating
- NADalton Elementary SchoolGrades: PK-2Distance: 29.4 mi
- 3/10Morales Junior High SchoolGrades: 7-9Distance: 29.1 mi
- 3/10Uvalde High SchoolGrades: 9-12Distance: 29.4 mi
Schools provided by the listing agent
- Elementary: Uvalde
- Middle: Uvalde
- High: Uvalde
- District: Uvalde Cisd
Source: LERA MLS. This data may not be complete. We recommend contacting the local school district to confirm school assignments for this home.
Sell for more on Zillow
Get a Zillow Showcase℠ listing at no additional cost and you could sell for .
$349,100
2% more
+$6,982
With Zillow Showcase(estimated)
$356,082
- Texas
- Real County
- Leakey
- 78801
- 68 /18 Sunday / Garza Ct
Nearby cities
Nearby zip codes
Other Leakey Topics
