Skip main navigation
Sold for $830,000
  • $830,000

    68-57 Cloverdale Boulevard #109, Bayside, NY 11364

    3beds
    1,400sqft
    Condominium, Residential
    Built in 1949
    -- sqft lot
    $840,200 Zestimate®
    $593/sqft
    $4,062 Estimated rent

    Home value

    $840,200

    $765,000 - $924,000

    $4,062/mo

    Zestimate® history
    Loading
    Loading...

    Owner options

    List your home for rent

    $4,062/mo

    Rent Zestimate®

    Find your next renter with Zillow Rental Manager. Plus, with online applications, you can quickly screen prospective tenants – for free.

    Learn more

    $4,062/mo

    Rent Zestimate®

    Refinance and save

    $5,777/mo

    Est. payment

    Refinancing to a lower rate could help reduce your monthly payments and save thousands over the life of the loan.

    See today's rates

    $5,777/mo

    Est. payment

    Explore your selling options

    Work with a Zillow partner agent

    Leverage their expertise and Zillow's premium Showcase listings to get your home seen by more buyers.

    Get started

    List with your own agent

    Get your home in front of millions of buyers by listing it on Zillow.

    Learn how to do it

    Sell it yourself

    Take full control of how buyers see your home on Zillow by listing For Sale by Owner (FSBO).

    List your home

    What's special

    Outdoor poolGenerously sized bedroomsPrivate balconyConvenient half bathFormal dining area
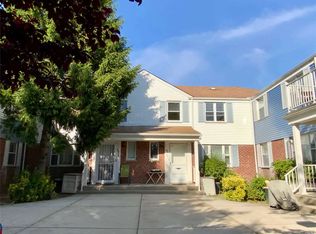
    Ownhome-style duplex condo with parking and top schools Ps213, Is74 & Cardozo High School in the Oakland Gardens section of Bayside. Step into a spacious two-level, 3-bedroom, 2.5-bath home offering the comfort and flow of a house with the ease of condo living. The main level features a large living room with electric fireplace, formal dining area, and an eat-in kitchen with granite counters and stainless steel appliances, plus a convenient half bath. Upstairs, generously sized bedrooms, a private balcony, and a well-appointed private bedroom suite with ample closet space create a comfortable retreat. Enjoy wood and tile flooring throughout, with no one above or below for added privacy. Parkridge residents have access to a gym, outdoor pool, rentable meeting room, and an assigned parking space, with renting allowed upon approval. Minutes to Cunningham Park and Alley Pond Park and close to the LIE and Clearview Expressway, with Q27, Q88 and multiple express bus options (QM5, QM35, QM8) within walking distance for easy access to Manhattan and the rest of Queens—ideal for anyone seeking space, convenience, and long-term value in Bayside.

    Zillow last checked:

    Listing updated:

    Listed by:

    Po Wei Tair 917-406-6026,

    RE/MAX 1st Choice 516-888-6000

    Bought with:

    Seonghui Kim, 40KI0976896

    Winzone Realty Inc

    Source: OneKey® MLS as distributed by MLS GRID,MLS#: 958666MLS Logo

    Facts & features

    Interior

    Bedrooms & bathrooms
    • Bedrooms: 3
    • Bathrooms: 3
    • Full bathrooms: 2
    • 1/2 bathrooms: 1
    Other
    • Description: Large Living Room With Fireplace, Dining Room, Eat-in Kitchen, 1/5 Bathroom
    • Level: First
    Heating
    • Has Heating (Unspecified Type)
    Cooling
    • Central Air
    Appliances
    • Included: Dishwasher, Gas Range, Refrigerator, Stainless Steel Appliance(s), Washer
    Features
    • Eat-in Kitchen, Formal Dining, His and Hers Closets, Primary Bathroom, Recessed Lighting, Stone Counters
    • Flooring: Combination, Hardwood, Tile, Wood
    • Attic: Pull Stairs
    • Number of fireplaces: 1
    • Fireplace features: Electric
    • Common walls with other units/homes: 2+ Common Walls,No One Above,No One Below
    Interior area
    • Total structure area: 1,400
    • Total interior livable area: 1,400 sqft

    Property

    Parking
    • Total spaces: 1
    • Parking features: Assigned, Private
    Features
    • Levels: Two
    • Exterior features: Courtyard, Playground
    • Pool features: In Ground, Outdoor Pool
    Lot
    • Features: Landscaped, Near Public Transit, Near School
    Details
    • Parcel number: 076741109
    • Special conditions: None

    Construction

    Type & style
    • Home type: Condo
    • Architectural style: Garden
    • Property subtype: Condominium, Residential
    • Attached to another structure: Yes
    Materials
    • Brick, Shingle Siding
    Condition
    • Year built: 1949

    Utilities & green energy

    • Sewer: Public Sewer
    • Water: Public
    • Utilities for property: Cable Available, Electricity Connected, Natural Gas Connected, Phone Available, Sewer Connected, Trash Collection Public, Water Connected

    Community & HOA

    Community
    • Features: Curbs, Fitness Center, Pool
    • Subdivision: Parkridge Condo
    HOA
    • Has HOA: Yes
    • Amenities included: Fitness Center, Landscaping, Maintenance Grounds, Parking, Pool, Snow Removal, Trash
    • Services included: Common Area Maintenance, Maintenance Structure, Maintenance Grounds, Sewer, Snow Removal, Trash, Water
    • HOA fee: $721 monthly
    • HOA name: Parkridge Condominium
    Location
    • Region: Oakland Gardens

    Financial & listing details

    • Price per square foot: $593/sqft
    • Tax assessed value: $123,404
    • Annual tax amount: $4,726
    • Date on market: 2/5/2026
    • Cumulative days on market: 32 days
    • Listing agreement: Exclusive Right To Sell
    • Electric utility on property: Yes

    Price history

    DateEventPrice
    5/3/2026Sold$830,000+0.2%$593/sqft
    Source: OneKey® MLS as distributed by MLS GRID #958666 Report a problem
    3/9/2026Pending sale$828,000$591/sqft
    Source: OneKey® MLS as distributed by MLS GRID #958666 Report a problem
    2/5/2026Listed for sale$828,000+526.3%$591/sqft
    Source: OneKey® MLS as distributed by MLS GRID #958666 Report a problem
    9/13/1994Sold$132,200$94/sqft
    Source: Public Record Report a problem

    Public tax history

    YearProperty taxesTax assessment
    2025-- $55,532 +0.2%
    2024-- $55,404 +2.1%
    2023-- $54,289 -3.1%
    2022-- $56,052 +4.2%
    2021-- $53,784 -6.4%
    2020$4,443 +7%$57,487 +2.2%
    2019$4,152 -28.3%$56,262 +22.5%
    2018$5,792 +8%$45,923 +8.9%
    2017$5,362 +9.5%$42,161 +4.5%
    2016$4,895 $40,356 +2.2%
    2015$4,895 +66.2%$39,476 -0.2%
    2014$2,945 $39,541 -1.9%
    2013-- $40,304 -3.7%
    2012-- $41,856 +0.8%
    2011-- $41,521 -0.5%
    2010-- $41,731 -4.7%
    2009-- $43,774 -2%
    2008-- $44,649
    Find assessor info on the county website

    Neighborhood: Oakland Gardens

    Nearby schools

    GreatSchools rating
    Schools provided by the listing agent
    • Elementary: Ps 213 Carl Ullman School
    • Middle: Jhs 74 Nathaniel Hawthorne
    • High: Benjamin N Cardozo High School

    Source: OneKey® MLS as distributed by MLS GRID. This data may not be complete. We recommend contacting the local school district to confirm school assignments for this home.