Skip main navigation
Off market
  • Price Unknown

    68-70 Bartlett Ave, Belmont, MA 02478

    5beds
    2,128sqft
    2 Family - 2 Units Up/Down
    Built in 1924
    -- sqft lot
    $-- Zestimate®
    $--/sqft
    $-- Estimated rent

    Home value

    Not available

    Estimated sales range

    Not available

    Not available

    Zestimate® history
    Loading
    Loading...

    Owner options

    List your home for rent

    Find your next renter with Zillow Rental Manager. Plus, with online applications, you can quickly screen prospective tenants – for free.

    Learn more
    Refinance and save

    Refinancing to a lower rate could help reduce your monthly payments and save thousands over the life of the loan.

    See today's rates

    Explore your selling options

    Work with a Zillow partner agent

    Leverage their expertise and Zillow's premium Showcase listings to get your home seen by more buyers.

    Get started

    List with your own agent

    Get your home in front of millions of buyers by listing it on Zillow.

    Learn how to do it

    Sell it yourself

    Take full control of how buyers see your home on Zillow by listing For Sale by Owner (FSBO).

    List your home

    What's special

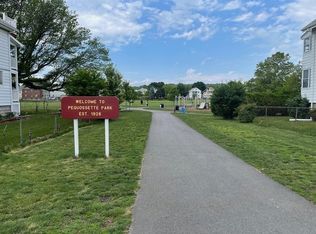
    Imagine living in this storybook two-family home in an idyllic neighborhood. Enjoy all the pride and freedom of calling Bartlett Avenue home. Whether you enjoy this home with your extended family or begin your journey into investment property, this house is an amazing place to start. You will fall in love with the beautiful hardwood floors, updated kitchens with granite counters including walk-in pantries and spacious dining rooms which open to your sunny living rooms. Both floors have fantastic back decks to enjoy and the top floor has an additional three-season front sunroom. In the lower level, each floor has their own washer and dryer hookups. The icing on the cake is your very own two-car garage and adorable side yard. Seconds to Pequosette Park, centrally located between Waverly and Cushing Square, you’re sure to enjoy the restaurants, shopping and public transportation. This spectacular home is a winning combination waiting just for you!

    This property is off market, which means it's not currently listed for sale or rent on Zillow. This may be different from what's available on other websites or public sources.

    Zillow last checked:

    Listing updated:

    Listed by:

    Top Home Team 781-844-6522,

    Coldwell Banker Realty 781-205-6240

    Bought with:

    Jin Wang

    Wang & Associates

    Source: MLS PIN,MLS#: 72886350

    Facts & features

    Interior

    Bedrooms & bathrooms
    • Bedrooms: 5
    • Bathrooms: 2
    • Full bathrooms: 2
    Heating
    • Natural Gas
    Cooling
    • None
    Appliances
    • Included: Range, Dishwasher, Refrigerator, Washer, Dryer, Microwave
    • Laundry: Washer Hookup, Dryer Hookup, Gas Dryer Hookup
    Features
    • Ceiling Fan(s), Pantry, Crown Molding, Bathroom With Tub & Shower, Stone/Granite/Solid Counters, Living Room, Dining Room, Kitchen
    • Flooring: Tile, Hardwood, Wood, Stone/Ceramic Tile
    • Basement: Full,Sump Pump,Unfinished
    • Has fireplace: No
    Interior area
    • Total structure area: 2,128
    • Total interior livable area: 2,128 sqft

    Property

    Parking
    • Total spaces: 6
    • Parking features: Paved Drive, Off Street, Paved
    • Garage spaces: 2
    • Uncovered spaces: 4
    Features
    • Patio & porch: Porch, Deck - Wood
    • Exterior features: Balcony/Deck, Rain Gutters
    Lot
    • Size: 4,194 Square Feet
    • Features: Corner Lot
    Details
    • Parcel number: 357646
    • Zoning: R

    Construction

    Type & style
    • Home type: MultiFamily
    • Property subtype: 2 Family - 2 Units Up/Down
    Materials
    • Frame
    • Foundation: Block
    • Roof: Shingle
    Condition
    • Year built: 1924

    Utilities & green energy

    • Electric: Circuit Breakers
    • Sewer: Public Sewer
    • Water: Public
    • Utilities for property: for Gas Range, for Gas Dryer, Washer Hookup

    Community & HOA

    Community
    • Features: Public Transportation, Shopping, Park, Public School
    Location
    • Region: Belmont

    Financial & listing details

    • Tax assessed value: $985,000
    • Annual tax amount: $11,366
    • Date on market: 1/14/2026
    • Listing terms: Contract
    • Total actual rent: 4300

    Price history

    DateEventPrice
    10/4/2021Sold$1,248,725$587/sqft
    Source: MLS PIN #72886350 Report a problem

    Public tax history

    Tax history is unavailable.

    Neighborhood: 02478

    Nearby schools

    GreatSchools rating
    Schools provided by the listing agent
    • Elementary: Butler
    • Middle: Chenery
    • High: Belmont Hs

    Source: MLS PIN. This data may not be complete. We recommend contacting the local school district to confirm school assignments for this home.