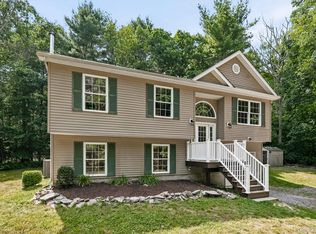
Welcome to 68 Airport Road, a spacious and versatile home designed with comfort, flexibility, and extended family living in mind. 3 bedrooms and 2 bathrooms main level - lower level has 2 full bathrooms and open space inlcuding separate washer dryer and partial kitchen and separate entrance.. Nestled in the peaceful countryside of Deerpark, this property offers the perfect balance of privacy, functionality, and convenience. Surrrounded by trees- very private-
Inside, you'll find a thoughtfully designed layout featuring generously sized living areas, comfortable bedrooms, and flexible spaces that can easily accommodate multi-generational living, guest quarters, or a home office. Whether you're caring for loved ones or simply looking for room to grow, this home provides the space and versatility to fit your lifestyle.
Natural light fills the interior, creating a warm and inviting atmosphere throughout. The spacious floor plan offers plenty of room for both gathering together and enjoying personal privacy, making it ideal for today's evolving household needs.
Outside, the property is surrounded by scenic countryside, providing ample space for outdoor entertaining, gardening, recreation, or simply relaxing in a peaceful setting. The expansive yard offers endless possibilities for enjoying the outdoors with family and friends.
Conveniently located near shopping, dining, schools, healthcare facilities, and major commuter routes, 68 Airport Road combines the tranquility of country living with easy access to everyday conveniences. Nearby parks, hiking trails, and recreational attractions make this an ideal location for those who enjoy an active outdoor lifestyle.
Whether you're searching for a home that accommodates multiple generations, a private retreat with room to grow, or a property with exceptional flexibility, 68 Airport Road is a rare opportunity to create lasting memories for years to come.
Schedule your private showing today and experience the space, comfort, and possibilities this exceptional property has to offer.
For sale
$405,000
68 Airport Road, Port Jervis, NY 12746
3beds
1,840sqft
Single Family Residence, Residential
Built in 2018
1.35 Acres Lot
$-- Zestimate®
$220/sqft
$-- HOA
What's special
Comfortable bedroomsSpacious floor planExpansive yardThoughtfully designed layoutWarm and inviting atmosphereSpacious and versatile home
- 50 days |
- 402 |
- 31 |
Zillow last checked:
Listing updated:
Listed by:
KW Hudson Valley United 845-610-6065,
Gail J Rachlin 917-757-9780
Source: OneKey® MLS as distributed by MLS GRID,MLS#: 1003578
Facts & features
Interior
Bedrooms & bathrooms
- Bedrooms: 3
- Bathrooms: 4
- Full bathrooms: 4
Bedroom 1
- Description: open concept with 2 full bathrooms
- Level: Basement
Heating
- Baseboard, Natural Gas
Cooling
- Central Air
Appliances
- Included: Dishwasher, Electric Water Heater, Microwave
- Laundry: Electric Dryer Hookup, Gas Dryer Hookup, In Basement, In Hall, Multiple Locations
Features
- Ceiling Fan(s), Master Downstairs
- Flooring: Hardwood, Laminate
- Basement: Finished,Full,See Remarks
- Attic: None
Interior area
- Total structure area: 1,840
- Total interior livable area: 1,840 sqft
Property
Parking
- Parking features: Driveway
- Has uncovered spaces: Yes
Features
- Levels: Two
Lot
- Size: 1.35 Acres
- Features: Level
- Residential vegetation: Partially Wooded
Details
- Additional structures: Shed(s)
- Parcel number: 3328000500000002002.0000000
- Special conditions: None
Construction
Type & style
- Home type: SingleFamily
- Architectural style: Ranch
- Property subtype: Single Family Residence, Residential
Materials
- Shingle Siding
Condition
- Year built: 2018
Utilities & green energy
- Sewer: Septic Tank
- Water: Well
- Utilities for property: Trash Collection Private
Community & HOA
HOA
- Has HOA: No
Location
- Region: Huguenot
Financial & listing details
- Price per square foot: $220/sqft
- Tax assessed value: $125,000
- Annual tax amount: $7,755
- Date on market: 7/2/2026
- Cumulative days on market: 51 days
- Listing agreement: Exclusive Right To Sell
- Exclusions: no Refrigerator upstairs
Estimated market value
Not available
Estimated sales range
Not available
Not available
Price history
| Date | Event | Price |
|---|---|---|
| 7/2/2026 | Listed for sale | $405,000$220/sqft |
Source:  OneKey® MLS as distributed by MLS GRID #1003578 Report a problem OneKey® MLS as distributed by MLS GRID #1003578 Report a problem | ||
Public tax history
| Year | Property taxes | Tax assessment |
|---|---|---|
| 2025 | -- | $125,000 |
| 2024 | -- | $125,000 |
| 2023 | -- | $125,000 |
| 2022 | -- | $125,000 +13.6% |
| 2021 | -- | $110,000 |
| 2020 | -- | $110,000 |
| 2019 | -- | $110,000 +9.1% |
| 2018 | -- | $100,800 |
Find assessor info on the county website
Monthly payment
Climate risks
Neighborhood: 12746
Nearby schools
GreatSchools rating
- 4/10N A Hamilton Bicentenial SchoolGrades: PK-5Distance: 4 mi
- 5/10Port Jervis Middle SchoolGrades: 6-8Distance: 2.7 mi
- 5/10Port Jervis Senior High SchoolGrades: 9-12Distance: 2.7 mi
Schools provided by the listing agent
- Elementary: N A Hamilton Bicentennial School
- Middle: Port Jervis Middle School
- High: Port Jervis Senior High School
Source: OneKey® MLS as distributed by MLS GRID. This data may not be complete. We recommend contacting the local school district to confirm school assignments for this home.
- $5,581,049-- bd-- ba1.2k sqftTaylor Rd, Huguenot, NY 12746Off Market
- $5,581,049-- bd-- ba1.4k sqftTaylor Rd, Huguenot, NY 12746Off Market
- $5,581,049-- bd-- ba1k sqftTaylor Rd, Huguenot, NY 12746Off Market
- $5,581,049-- bd-- ba980 sqftTaylor Rd, Huguenot, NY 12746Off Market
- $5,581,049-- bd-- ba840 sqftTaylor Rd, Huguenot, NY 12746Off Market
- $5,581,049-- bd-- ba980 sqftTaylor Rd, Huguenot, NY 12746Off Market
- $5,581,049-- bd-- ba980 sqftTaylor Rd, Huguenot, NY 12746Off Market
- $5,581,049-- bd-- ba896 sqftTaylor Rd, Huguenot, NY 12746Off Market
A local agent can set up tours, give advice and negotiate with sellers.
Similar homes
- $475,0002 bd2 ba1.2k sqft55 Somarelli Road, Huguenot, NY 12746For Sale

 MLS ID #1039286, Joyce Klimkiewicz, Listing by: Skipping Stones Realty. OneKey® MLS as distributed by MLS GRID
 - $425,0003 bd3 ba1.8k sqft135 Old Forestburg Road, Sparrowbush, NY 12780For Sale
 MLS ID #1027774, Adrienne I Volpe, Listing by: KW MidHudson. OneKey® MLS as distributed by MLS GRID
 - $410,0003 bd2 ba1.5k sqft157 Old Forestburg Road, Sparrowbush, NY 12780For Sale
 MLS ID #962644, Gail J Rachlin, Listing by: KW Hudson Valley United. OneKey® MLS as distributed by MLS GRID
 - $349,9003 bd2 ba1.1k sqft8 Randall Plaza, Port Jervis, NY 12771Pending
 MLS ID #1007651, Ryan Barrett, Listing by: Keller Williams Realty. OneKey® MLS as distributed by MLS GRID
 - $399,0003 bd1 ba1.6k sqft290 Route 17K, Bloomingburg, NY 12721For SaleMLS ID #1034782, Marielena Fordley, Listing by: BHHS Hudson Valley Properties. OneKey® MLS as distributed by MLS GRID
- $399,9993 bd3 ba1.5k sqft70 Peach Place, Middletown, NY 10940For SaleMLS ID #1014371, Virginia Corbett, Listing by: eXp Realty. OneKey® MLS as distributed by MLS GRID
- $419,0003 bd2 ba1.6k sqft103 Hemlock Dr, Lakeville, PA 18438For Sale
 MLS ID #PW262077, Leigh Ann Clancy, Century 21 Geba Realty. PWAR as distributed by MLS GRID
 - $329,0003 bd2 ba1.7k sqft39 Reservoir Avenue, Port Jervis, NY 12771For SaleMLS ID #1017803, Zhiheng Tang, Listing by: KW Hudson Valley United. OneKey® MLS as distributed by MLS GRID
- $425,0003 bd3 ba1.8k sqft30 High Street, Unionville, NY 10988For SaleMLS ID #1031656, Jessica A. Evans, Listing by: KW Hudson Valley United. OneKey® MLS as distributed by MLS GRID
- $349,9994 bd2 ba1.6k sqft104 N Orange Street, Port Jervis, NY 12771For SaleMLS ID #1031918, Edwin Rodriguez, Listing by: KW Hudson Valley United. OneKey® MLS as distributed by MLS GRID
- $399,0003 bd2 ba1.3k sqft30 Chestnut Avenue, Middletown, NY 10940For SaleMLS ID #1029395, Lauren Iacono, Listing by: Corcoran Baer & McIntosh. OneKey® MLS as distributed by MLS GRID
- $439,0003 bd3 ba2.3k sqft101 Apple Dr, Milford, PA 18337For SaleMLS ID #PW262788, Shaun Burger, Assoc Broker, Keller Williams RE Milford. PWAR as distributed by MLS GRID
- $389,0002 bd2 ba960 sqft96 Treetops Trail, Bloomingburg, NY 12721For SaleMLS ID #1030262, Margaret F Williams, Listing by: Century 21 E & M Williams Rlty. OneKey® MLS as distributed by MLS GRID
- $385,0005 bd2 ba2k sqft39 Dingle Daisy Road, Monticello, NY 12701For SaleMLS ID #993047, Anna Milucky, Listing by: Century 21 Country Realty. OneKey® MLS as distributed by MLS GRID
- $599,0004 bd3 ba2.4k sqft977 Mt Hope Road, Middletown, NY 10940For SaleMLS ID #1025075, Georgina T. Maynard, Listing by: Charles Rutenberg Realty, Inc.. OneKey® MLS as distributed by MLS GRID
- $449,9003 bd4 ba1.4k sqft39 Pitio Road, Glen Spey, NY 12737For SaleMLS ID #1015910, Catherine M Eichner, Listing by: Eichner Realty Group Inc.. OneKey® MLS as distributed by MLS GRID
- $338,0003 bd2 ba2k sqft47 Hudson Street, Port Jervis, NY 12771For SaleMLS ID #1009223, Alyse Toffel, Listing by: KW Hudson Valley United. OneKey® MLS as distributed by MLS GRID
- $398,0003 bd2 ba1.4k sqft4 Scarborough Circle, Rock Hill, NY 12775For SaleMLS ID #1017125, Susan C Giordano, Listing by: Hudson Premium Realty. OneKey® MLS as distributed by MLS GRID
- $555,0005 bd3 ba2.2k sqft29 Murray Road, Middletown, NY 10940For SaleMLS ID #994440, Regina Lombardo, Listing by: KW Hudson Valley United. OneKey® MLS as distributed by MLS GRID
- $450,0004 bd3 ba1.8k sqft24 Farmingdale Lane, Bloomingburg, NY 12721For SaleMLS ID #1029410, Yoel Kornbluh, Listing by: Mount Realty. OneKey® MLS as distributed by MLS GRID
