Skip main navigation
Off market
  • $1,363,600

    68 Alize Dr, Kinnelon, NJ 07405

    5beds
    4,448sqft
    SingleFamily
    Built in 1999
    2.05 Acres Lot
    $1,363,600 Zestimate®
    $307/sqft
    $7,143 Estimated rent

    Home value

    $1,363,600

    $1.25M - $1.50M

    $7,143/mo

    Zestimate® history
    Loading
    Loading...

    Owner options

    List your home for rent

    $7,143/mo

    Rent Zestimate®

    Find your next renter with Zillow Rental Manager. Plus, with online applications, you can quickly screen prospective tenants – for free.

    Learn more

    $7,143/mo

    Rent Zestimate®

    Refinance and save

    $9,294/mo

    Est. payment

    Refinancing to a lower rate could help reduce your monthly payments and save thousands over the life of the loan.

    See today's rates

    $9,294/mo

    Est. payment

    Explore your selling options

    Work with a Zillow partner agent

    Leverage their expertise and Zillow's premium Showcase listings to get your home seen by more buyers.

    Get started

    List with your own agent

    Get your home in front of millions of buyers by listing it on Zillow.

    Learn how to do it

    Sell it yourself

    Take full control of how buyers see your home on Zillow by listing For Sale by Owner (FSBO).

    List your home

    What's special

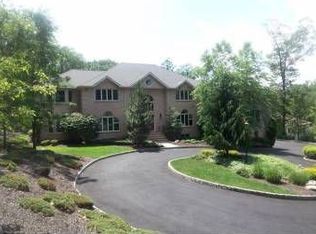
    Nestled on an enchanting 2+ acre property in Raine Tree Estates, this sprawling contemporary colonial offers privacy and breathtaking views. From the soaring two story entrance open to the elegant formal DR and spectacular GR featuring a wall of floor to ceiling windows w/sliders to an expansive deck, the natural and peaceful setting will capture your heart! Sip coffee in the sunny Kitchen w/center island and Breakfast Room open to the inviting FM w/gas fireplace and sliders to the deck. Powder Room, Laundry and access to the garage are located off this wing while an expansive 1st floor BR w/a crisp hall bath w/tub/shower plus an adjacent office could easily be a private guest area. Ascend the stunning stairwell to the open bridge leading to expansive 2nd level. Primary suite features 9 ft. tray ceiling, hardwood floors & luxurious bath w/skylight, double vanity & tiled shower w/glass door. 3 additional expansive bedrooms w/hardwood floors and ample closets share a large hall bath w/double vanity and tiled shower/tub. An incredible, full finished walkout lower level, allows for fabulous additional living space! Boasting a spectacular recreation room, well-equipped full kitchen w/marble hearth. A full bathroom allows for a flexible floor plan. Sliders open to the tranquil property & invite one outside to commune w/nature! A three oversized garage allows for ample storage. A special oasis w/ room for everyone on the most enchanting, bucolic property! Built for entertaining

    This property is off market, which means it's not currently listed for sale or rent on Zillow. This may be different from what's available on other websites or public sources.
    Facts & features

    Interior

    Bedrooms & bathrooms
    • Bedrooms: 5
    • Bathrooms: 5
    • Full bathrooms: 4
    • 1/2 bathrooms: 1
    Heating
    • Baseboard, Gas
    Cooling
    • Central, Wall
    Appliances
    • Included: Dryer, Refrigerator, Washer
    Features
    • Blinds, Skylight, CeilCath, BarWet, CeilHigh, SmokeDet, SecurSys, CODetect, Shades, WlkInCls, WndwTret, JacuzTyp
    • Flooring: Tile, Hardwood
    • Basement: Yes
    • Has fireplace: Yes
    Interior area
    • Total interior livable area: 4,448 sqft

    Property

    Parking
    • Total spaces: 3
    • Parking features: Garage - Attached
    Features
    • Exterior features: Stucco, Vinyl, Brick
    Lot
    • Size: 2.05 Acres
    Details
    • Parcel number: 1556601000000117

    Construction

    Type & style
    • Home type: SingleFamily
    Materials
    • Frame
    • Roof: Asphalt
    Condition
    • Year built: 1999

    Utilities & green energy

    • Sewer: Septic
    • Utilities for property: Gas-Natural, All Underground

    Community & neighborhood

    Location
    • Region: Kinnelon

    Other

    Other facts
    • Appliances: Refrig, CarbMDet, Dishwshr, KitExhFn, Washer, Microwav, OvenSelf, Dryer, CentVac, OvnWElec, CookGas
    • Basement: Yes
    • Exterior Description: Vinyl Siding, Brick, Stucco
    • Exterior Features: Deck, Underground Lawn Sprinkler
    • Master Bath Features: Jetted Tub, Stall Shower
    • Listing Type: Exclusive Right to Sell
    • Heating: Baseboard - Hotwater, Multi-Zone
    • Ownership Type: Fee Simple
    • Roof Description: Asphalt Shingle
    • Lot Description: Wooded Lot, Mountain View, Irregular Lot, Skyline View
    • Dining Room Level: First
    • Kitchen Area: Eat-In Kitchen, Breakfast Bar, Center Island, Pantry, Separate Dining Area
    • Family Room Level: First
    • Kitchen Level: First
    • Living Room Level: First
    • Level 1 Rooms: Foyer, Kitchen, Bath(s) Other, Dining Room, Office, Family Room, Powder Room, Laundry Room, Great Room, 1 Bedroom
    • Basement Description: Full, Walkout
    • Water: Public Water
    • Level 2 Rooms: Bath Main, 4 Or More Bedrooms, Bath(s) Other, Attic
    • Bedroom 2 Level: Second
    • Master Bedroom Desc: Full Bath, Walk-In Closet
    • Cooling: Central Air, Ceiling Fan, Wall A/C Unit(s), Attic Fan
    • Bedroom 1 Level: Second
    • Flooring: Tile, Wood, Marble
    • Sewer: Septic
    • Parking/Driveway Description: Blacktop, 1 Car Width, Circular
    • Style: Colonial, Custom Home
    • Primary Style: Colonial
    • Pets Allowed: Yes
    • Fireplace Desc: Family Room, Gas Fireplace, Rec Room
    • Construction Date/Year Built Des: Approximate
    • Bedroom 3 Level: Second
    • Fuel Type: Gas-Natural
    • Basement Level Rooms: Office, Walkout, Kitchen, Storage, RecRoom, GarEnter
    • Dining Area: Formal Dining Room
    • Bedroom 4 Level: Second
    • Other Room 3: Office
    • Other Room 1 Level: First
    • Utilities: Gas-Natural, All Underground
    • Other Room 2 Level: First
    • Water Heater: Gas
    • Other Room 2: Bedroom
    • Interior Features: Blinds, Skylight, CeilCath, BarWet, CeilHigh, SmokeDet, SecurSys, CODetect, Shades, WlkInCls, WndwTret, JacuzTyp
    • Garage Description: InEntrnc, Attached
    • Town #: Kinnelon Boro
    • Ownership type: Fee Simple

    Price history

    DateEventPrice
    12/22/2022Sold$950,000-9.5%$214/sqft
    Source: GSMLS #3819932 Report a problem
    12/10/2022Pending sale$1,050,000$236/sqft
    Source: GSMLS #3819932 Report a problem
    12/2/2022Listed for sale$1,050,000$236/sqft
    Source: GSMLS #3819932 Report a problem
    11/23/2022Pending sale$1,050,000$236/sqft
    Source: GSMLS #3814078 Report a problem
    11/17/2022Listed for sale$1,050,000$236/sqft
    Source: GSMLS #3814078 Report a problem
    11/7/2022Pending sale$1,050,000$236/sqft
    Source: GSMLS #3814078 Report a problem
    10/22/2022Listed for sale$1,050,000+51.8%$236/sqft
    Source: GSMLS #3814078 Report a problem
    2/18/1999Sold$691,869+307%$156/sqft
    Source: Public Record Report a problem
    7/8/1998Sold$170,000$38/sqft
    Source: Public Record Report a problem

    Public tax history

    YearProperty taxesTax assessment
    2025$25,749 $888,800
    2024$25,749 +2.1%$888,800 +0%
    2023$25,210 +3.3%$888,600
    2022$24,410 +1.9%$888,600
    2021$23,966 +4.3%$888,600
    2020$22,979 +2.1%$888,600
    2019$22,508 +1.7%$888,600
    2018$22,126 -12.3%$888,600
    2017$25,231 +4.1%$888,600 +14.5%
    2016$24,230 +1.7%$776,100
    2015$23,819 +0.9%$776,100
    2014$23,601 +2.5%$776,100
    2013$23,035 +3.2%$776,100
    2012$22,313 +2.4%$776,100
    2011$21,785 +2.9%$776,100
    2010$21,172 +2.4%$776,100
    2009$20,675 $776,100
    2008-- $776,100
    2007-- $776,100
    2006-- $776,100
    2005-- $776,100
    2004-- $776,100
    2003-- $776,100
    2002-- $776,100
    2001-- $776,100

    Find assessor info on the county website

    Neighborhood: 07405

    Nearby schools

    GreatSchools rating
    Schools provided by the listing agent
    • Elementary: Stonybrook
    • Middle: Pearlmillr
    • High: Kinnelon

    Source: The MLS. This data may not be complete. We recommend contacting the local school district to confirm school assignments for this home.

    Get a cash offer in 3 minutes
    Find out how much your home could sell for in as little as 3 minutes with a no-obligation cash offer.
    Estimated market value
    $1,363,600
    Get a cash offer in 3 minutes
    Find out how much your home could sell for in as little as 3 minutes with a no-obligation cash offer.
    Estimated market value
    $1,363,600