Stunning estate sits on just over 1 acre in prime West Atherton and blends classic elegance with modern luxury. High quality build by Owen Homes this freshly painted inside and out, offers 5 beds, 6.5 baths across two levels. A gated entry, motor court, and turret-style entry set the stage for an impressive estate. Inside, a formal entry features herringbone hardwood floors, and French doors to the rear terrace. The grand living room impresses with 12 ceilings, a cast stone fireplace, abundant natural light and custom windows. The formal dining room includes a tray ceiling and a modern chandelier and adjacent butlers pantry with Carrara marble and a wine cellar adding refinement. The cherry-paneled library offers a fireplace, soaring beamed ceiling and French doors. The gourmet kitchen boasts Carrera marble counters, Viking range, Thermador oven, Sub-Zero fridge, and opens to a bright family room with fireplace and built-ins. Main level includes two bedroom suites, plus full and half bath. Upstairs, the luxurious primary suite features a fireplace, balcony with rear yard views, marble bath, and large walk-in closet. Two more bedroom suites complete the upper level. Resort-like rear grounds with pool, spa, BBQ center, vast lawn and privacy. Fabulous West Atherton location.
Sold for $15,750,000
$15,750,000
68 Almendral Ave, Atherton, CA 94027
5beds
6,880sqft
Single Family Residence, Residential
Built in 1998
1 Acres Lot
$16,386,200 Zestimate®
$2,289/sqft
$8,042 Estimated rent
Home value
$16,386,200
$14.91M - $18.02M
$8,042/mo
Zestimate® history
Owner options
List your home for rent
$8,042/mo
Rent Zestimate®
Find your next renter with Zillow Rental Manager. Plus, with online applications, you can quickly screen prospective tenants – for free.
$8,042/mo
Rent Zestimate®
Refinance and save
$101,000/mo
Est. payment
Refinancing to a lower rate could help reduce your monthly payments and save thousands over the life of the loan.
$101,000/mo
Est. payment
Explore your selling options
Work with a Zillow partner agent
Leverage their expertise and Zillow's premium Showcase listings to get your home seen by more buyers.
Get startedList with your own agent
Get your home in front of millions of buyers by listing it on Zillow.
Learn how to do itSell it yourself
Take full control of how buyers see your home on Zillow by listing For Sale by Owner (FSBO).
List your homeWhat's special
Cast stone fireplaceWine cellarResort-like rear groundsGourmet kitchenTurret-style entrySub-zero fridgeViking range
Zillow last checked:
Listing updated:
Listed by:
Judy Citron 01825569 650-400-8424,
Compass 650-462-1111,
Talia Citron 01987761 650-465-4814,
Compass
Bought with:
Jackie Schoelerman, 01092400
Coldwell Banker Realty
Source: MLSListings Inc,MLS#: ML82006449
Facts & features
Interior
Bedrooms & bathrooms
- Bedrooms: 5
- Bathrooms: 7
- Full bathrooms: 6
- 1/2 bathrooms: 1
Dining room
- Features: FormalDiningRoom
Family room
- Features: SeparateFamilyRoom
Heating
- Forced Air
Cooling
- Central Air
Features
- Number of fireplaces: 3
- Fireplace features: Gas
Interior area
- Total structure area: 6,880
- Total interior livable area: 6,880 sqft
Property
Parking
- Total spaces: 3
- Parking features: Detached
- Garage spaces: 3
Features
- Stories: 1
Lot
- Size: 1 Acres
Details
- Parcel number: 059312230
- Zoning: R10000
- Special conditions: Standard
Construction
Type & style
- Home type: SingleFamily
- Property subtype: Single Family Residence, Residential
Materials
- Foundation: Concrete Perimeter and Slab
- Roof: Composition
Condition
- New construction: No
- Year built: 1998
Utilities & green energy
- Gas: PublicUtilities
- Water: Public
- Utilities for property: Public Utilities, Water Public
Community & HOA
Location
- Region: Atherton
Financial & listing details
- Price per square foot: $2,289/sqft
- Tax assessed value: $8,427,800
- Annual tax amount: $93,464
- Date on market: 5/12/2025
- Listing agreement: ExclusiveRightToSell
Price history
| Date | Event | Price |
|---|---|---|
| 10/17/2025 | Sold | $15,750,000$2,289/sqft |
Source:  MLSListings Inc #ML82006449 Report a problem MLSListings Inc #ML82006449 Report a problem | ||
| 8/21/2025 | Contingent | $15,750,000$2,289/sqft |
Source: MLSListings Inc #ML82006449 Report a problem | ||
| 5/12/2025 | Listed for sale | $15,750,000+96.9%$2,289/sqft |
Source: MLSListings Inc #ML82006449 Report a problem | ||
| 3/20/2024 | Sold | $8,000,000-20.8%$1,163/sqft |
Source: Public Record Report a problem | ||
| 12/3/2015 | Sold | $10,100,000+46.9%$1,468/sqft |
Source: Agent Provided Report a problem | ||
| 12/12/2013 | Sold | $6,875,000+437.9%$999/sqft |
Source: Public Record Report a problem | ||
| 10/22/1996 | Sold | $1,278,000$186/sqft |
Source: Public Record Report a problem | ||
Public tax history
| Year | Property taxes | Tax assessment |
|---|---|---|
| 2025 | $93,464 +1.2% | $8,427,800 +2% |
| 2024 | $92,393 +1.6% | $8,262,550 +2% |
| 2023 | $90,962 +5% | $8,100,540 +2% |
| 2022 | $86,592 +1% | $7,941,707 +2% |
| 2021 | $85,725 +1.4% | $7,785,988 +1% |
| 2020 | $84,549 +0.4% | $7,706,153 +2% |
| 2019 | $84,209 +2.8% | $7,555,053 +2% |
| 2018 | $81,939 +0.4% | $7,406,916 +2% |
| 2017 | $81,634 +1.5% | $7,261,683 +2% |
| 2016 | $80,441 +5.8% | $7,119,298 +1.5% |
| 2015 | $76,013 | $7,012,361 +2% |
| 2014 | $76,013 | $6,875,000 +31.7% |
| 2013 | -- | $5,219,702 +2% |
| 2012 | -- | $5,117,356 |
| 2011 | -- | $5,117,356 +2.8% |
| 2010 | -- | $4,979,522 -0.2% |
| 2009 | -- | $4,991,352 +2% |
| 2008 | -- | $4,893,484 +2% |
| 2007 | -- | $4,797,534 +2% |
| 2006 | -- | $4,703,466 |
| 2005 | -- | $4,703,466 +4% |
| 2004 | -- | $4,520,826 +1.9% |
| 2003 | -- | $4,437,970 +2% |
| 2002 | -- | $4,350,952 +2% |
| 2001 | -- | $4,265,640 +2% |
| 2000 | -- | $4,182,000 |
Find assessor info on the county website
Neighborhood: 94027
Nearby homes
- $22,000,0006 bd6 ba10k sqft76 Almendral Ave, Atherton, CA 94027Sold
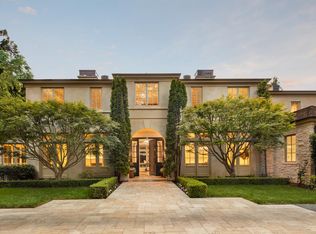
- $12,399,1004 bd3 ba4.1k sqft62 Almendral Ave, Atherton, CA 94027Off Market
- $19,531,6005 bd5 ba6.7k sqft65 Adam Way, Atherton, CA 94027Off Market
- $7,517,7004 bd3 ba3.3k sqft69 Almendral Ave, Atherton, CA 94027Off Market
- $11,965,8004 bd3 ba2.4k sqft73 Adam Way, Atherton, CA 94027Off Market
- $13,780,0006 bd7 ba6.4k sqft57 Adam Way, Atherton, CA 94027Off Market
- $7,720,6004 bd2 ba3.4k sqft57 Almendral Ave, Atherton, CA 94027Off Market
- $8,144,7002 bd2 ba750 sqft84 Almendral Ave, Atherton, CA 94027Off Market
Nearby schools
GreatSchools rating
- 6/10Garfield Elementary SchoolGrades: K-5Distance: 0.7 mi
- NASequoia District Adult EducationGrades: Distance: 0.8 mi
- 8/10Menlo-Atherton High SchoolGrades: 9-12Distance: 1.8 mi
Schools provided by the listing agent
- High: MenloAthertonHigh
- District: RedwoodCityElementary
Source: MLSListings Inc. This data may not be complete. We recommend contacting the local school district to confirm school assignments for this home.
Get a cash offer in 3 minutes
Find out how much your home could sell for in as little as 3 minutes with a no-obligation cash offer.
Estimated market value
$16,386,200
Get a cash offer in 3 minutes
Find out how much your home could sell for in as little as 3 minutes with a no-obligation cash offer.
Estimated market value
$16,386,200
- California
- San Mateo County
- Atherton
- 94027
- 68 Almendral Ave
Nearby cities
Nearby zip codes
Other Atherton Topics
