Skip main navigation
Closed
  • $272,500

    68 Amber Dr, Waverly, GA 31565

    6beds
    2,432sqft
    Mobile Home, Manufactured Home
    Built in 2000
    4.68 Acres Lot
    $268,800 Zestimate®
    $112/sqft
    $-- Estimated rent

    Home value

    $268,800

    $242,000 - $298,000

    Not available

    Zestimate® history
    Loading
    Loading...

    Owner options

    List your home for rent

    Find your next renter with Zillow Rental Manager. Plus, with online applications, you can quickly screen prospective tenants – for free.

    Learn more
    Refinance and save

    $1,770/mo

    Est. payment

    Refinancing to a lower rate could help reduce your monthly payments and save thousands over the life of the loan.

    See today's rates

    $1,770/mo

    Est. payment

    Explore your selling options

    Work with a Zillow partner agent

    Leverage their expertise and Zillow's premium Showcase listings to get your home seen by more buyers.

    Get started

    List with your own agent

    Get your home in front of millions of buyers by listing it on Zillow.

    Learn how to do it

    Sell it yourself

    Take full control of how buyers see your home on Zillow by listing For Sale by Owner (FSBO).

    List your home

    What's special

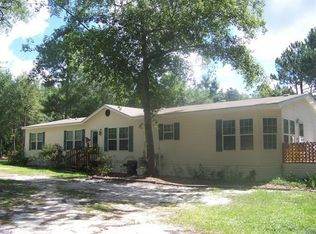
    Looking for a spacious home with room to grow? This 6-bedroom, 2.5-bath home offers the perfect setting for peaceful country living. Situated on 4.68 acres, the property features a beautiful pond and plenty of open space ready for your chickens, gardens, or future plans. Inside, the home offers generous living areas and bedrooms, ideal for a large family or anyone wanting extra space. There's no carpet throughout, making it easy to maintain and great for allergy concerns. Whether you're looking to start a small homestead or just want some extra elbow room, this property delivers. Enjoy the freedom of rural life without giving up comfort. Bring your dreams and make them a reality right here. Buyer to verify square footage.

    Zillow last checked:

    Listing updated:

    Listed by:

    Ginny O'Quinn 912-269-6108,

    eXp Realty

    Bought with:

    Michael Hagel, 445254

    Watson Realty Corp

    Source: GAMLS,MLS#: 10618940MLS Logo

    Facts & features

    Interior

    Bedrooms & bathrooms
    • Bedrooms: 6
    • Bathrooms: 3
    • Full bathrooms: 2
    • 1/2 bathrooms: 1
    • Main level bathrooms: 2
    • Main level bedrooms: 6
    Rooms
    • Room types: Laundry
    Heating
    • Central, Electric
    Cooling
    • Ceiling Fan(s), Central Air, Electric
    Appliances
    • Included: Dishwasher, Microwave, Oven/Range (Combo), Refrigerator, Stainless Steel Appliance(s)
    • Laundry: Other
    Features
    • Double Vanity, In-Law Floorplan, Master On Main Level, Roommate Plan, Separate Shower, Soaking Tub, Split Bedroom Plan
    • Flooring: Laminate
    • Basement: None
    • Number of fireplaces: 1
    Interior area
    • Total structure area: 2,432
    • Total interior livable area: 2,432 sqft
    • Finished area above ground: 2,432
    • Finished area below ground: 0

    Property

    Parking
    • Parking features: None, Off Street
    Features
    • Levels: One
    • Stories: 1
    • Patio & porch: Porch
    • Fencing: Other
    • On waterfront: Yes
    • Waterfront features: Pond
    Lot
    • Size: 4.68 Acres
    • Features: None, Other
    Details
    • Parcel number: 024 005Z

    Construction

    Type & style
    • Home type: MobileManufactured
    • Architectural style: Traditional
    • Property subtype: Mobile Home, Manufactured Home
    Materials
    • Vinyl Siding
    • Roof: Other
    Condition
    • Resale
    • New construction: No
    • Year built: 2000

    Utilities & green energy

    • Sewer: Septic Tank
    • Water: Well
    • Utilities for property: Electricity Available

    Community & HOA

    Community
    • Features: None
    • Subdivision: none
    HOA
    • Has HOA: No
    • Services included: None
    Location
    • Region: Waverly

    Financial & listing details

    • Price per square foot: $112/sqft
    • Tax assessed value: $35,907
    • Annual tax amount: $405
    • Date on market: 10/4/2025
    • Cumulative days on market: 97 days
    • Listing agreement: Exclusive Right To Sell
    • Listing terms: 1031 Exchange,Cash,Conventional,FHA,USDA Loan,VA Loan
    • Electric utility on property: Yes

    Price history

    DateEventPrice
    3/2/2026Sold$272,500$112/sqft
    Source: GAMLS #10618940 Report a problem
    1/10/2026Pending sale$272,500$112/sqft
    Source: GAMLS #10618940 Report a problem
    11/21/2025Price change$272,500-0.9%$112/sqft
    Source: Scout MLS #1657190 Report a problem
    10/5/2025Listed for sale$275,000+120%$113/sqft
    Source: GAMLS #10618940 Report a problem
    6/25/2024Sold$125,000+278.8%$51/sqft
    Source: Public Record Report a problem
    5/7/2021Sold$33,000+3.1%$14/sqft
    Source: Public Record Report a problem
    3/31/2006Sold$32,000$13/sqft
    Source: Public Record Report a problem

    Public tax history

    YearProperty taxesTax assessment
    2025$403 -0.6%$14,363
    2024$405 $14,363
    Find assessor info on the county website

    Neighborhood: 31565

    Nearby schools

    GreatSchools rating
    Schools provided by the listing agent
    • Elementary: Woodbine
    • Middle: Camden
    • High: Camden

    Source: GAMLS. This data may not be complete. We recommend contacting the local school district to confirm school assignments for this home.

    Sell for more on Zillow
    Get a Zillow Showcase℠ listing at no additional cost and you could sell for .
    $268,800
    2% more
    +$5,376
    With Zillow Showcase(estimated)
    $274,176
    Sell for more on Zillow
    Get a Zillow Showcase℠ listing at no additional cost and you could sell for .
    $268,800
    2% more
    +$5,376
    With Zillow Showcase(estimated)
    $274,176