Skip main navigation
Closed
  • $449,900

    68 Antler Dr, Thomaston, GA 30286

    3beds
    3,208sqft
    Single Family Residence
    Built in 1974
    5.26 Acres Lot
    $455,400 Zestimate®
    $140/sqft
    $2,692 Estimated rent

    Home value

    $455,400

    Estimated sales range

    Not available

    $2,692/mo

    Zestimate® history
    Loading
    Loading...

    Owner options

    List your home for rent

    $2,692/mo

    Rent Zestimate®

    Find your next renter with Zillow Rental Manager. Plus, with online applications, you can quickly screen prospective tenants – for free.

    Learn more

    $2,692/mo

    Rent Zestimate®

    Refinance and save

    $2,779/mo

    Est. payment

    Refinancing to a lower rate could help reduce your monthly payments and save thousands over the life of the loan.

    See today's rates

    $2,779/mo

    Est. payment

    Explore your selling options

    Work with a Zillow partner agent

    Leverage their expertise and Zillow's premium Showcase listings to get your home seen by more buyers.

    Get started

    List with your own agent

    Get your home in front of millions of buyers by listing it on Zillow.

    Learn how to do it

    Sell it yourself

    Take full control of how buyers see your home on Zillow by listing For Sale by Owner (FSBO).

    List your home

    What's special

    Third fireplaceBrick wood burning fireplaceSmall creekTwo car garageBreathtaking kitchenDining roomOpen side entry porch
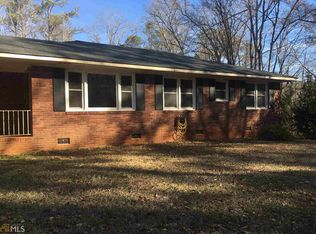
    Beautiful, sprawling and classic. This 1974 brick home offers all the charm, character and space you could ever desire. This home is situated on over five acres, nestled atop a hill and surrounded by mature forest and shrubbery and even a small creek. You will feel like you're at your own private mountain retreat while only being ten minutes from downtown. The main level is just over 3,200 square feet with gorgeous hardwood and tile flooring throughout. Through the front door you are welcomed by a true formal living room with a brick wood burning fireplace and a dining room with enough room for all your guests. Past the dining room is a working wet bar that leads to the breathtaking kitchen that features custom cabinets, yards of counterspace, and the crown jewel real brick arched cooktop area with wall oven. All of this is open to a second living area with another brick wood burning fireplace and opens up to both a large screened in porch and an open side entry porch. Beyond the second living area is a built-in desk/office area that opens to the laundry room with its own sink and storage as well as to the oversized master suite. The master suite features dual closets and a full en-suite bathroom with double vanity. Back behind the formal living room is a hallway with a half bath and openings to both secondary bedrooms. Each of the secondary bedrooms has a walk-in closet and are joined by a Jack & Jill bathroom with a stepless shower. The bedroom at the far end of the hallway has the third fireplace of the house and its own private entrance. Down in the basement you will find an additional 1,600 square feet of space that can easily be finished. Currently there is a workshop, storage room, two car garage, and piping for a future bathroom. The attic is spacious and high enough to also be finished for even more living space if desired. You will always be able to keep things tidy with the central vacuum system and will always have the cleaned water with the water purification system. This is not one to miss! Schedule your private tour and experience all the possibilities 68 Antler Dr. has to offer!

    Zillow last checked:

    Listing updated:

    Listed by:

    Nathan D Mullins 770-468-0768,

    McLeRoy Realty

    Bought with:

    Christopher Elston, 405462

    The Legacy Real Estate Group

    Source: GAMLS,MLS#: 10455731MLS Logo

    Facts & features

    Interior

    Bedrooms & bathrooms
    • Bedrooms: 3
    • Bathrooms: 4
    • Full bathrooms: 3
    • 1/2 bathrooms: 1
    • Main level bathrooms: 3
    • Main level bedrooms: 3
    Rooms
    • Room types: Family Room, Laundry, Office
    Dining room
    • Features: Separate Room
    Heating
    • Central, Electric
    Cooling
    • Ceiling Fan(s), Central Air, Electric
    Appliances
    • Included: Cooktop, Dishwasher, Oven, Refrigerator, Stainless Steel Appliance(s)
    • Laundry: Mud Room
    Features
    • Central Vacuum, Double Vanity, Master On Main Level, Split Bedroom Plan, Tile Bath, Walk-In Closet(s), Wet Bar
    • Flooring: Hardwood, Tile
    • Windows: Double Pane Windows
    • Basement: Bath/Stubbed,Exterior Entry,Interior Entry,Partial,Unfinished
    • Attic: Expandable
    • Number of fireplaces: 3
    • Fireplace features: Masonry, Wood Burning Stove
    Interior area
    • Total structure area: 3,208
    • Total interior livable area: 3,208 sqft
    • Finished area above ground: 3,208
    • Finished area below ground: 0

    Property

    Parking
    • Total spaces: 2
    • Parking features: Attached, Basement, Garage
    • Has attached garage: Yes
    Features
    • Levels: One
    • Stories: 1
    • Patio & porch: Porch, Screened
    Lot
    • Size: 5.26 Acres
    • Features: Private, Sloped
    • Residential vegetation: Grassed, Wooded
    Details
    • Parcel number: 034 061
    • Special conditions: Agent/Seller Relationship

    Construction

    Type & style
    • Home type: SingleFamily
    • Architectural style: Ranch
    • Property subtype: Single Family Residence
    Materials
    • Brick
    • Foundation: Block
    • Roof: Composition
    Condition
    • Resale
    • New construction: No
    • Year built: 1974

    Utilities & green energy

    • Sewer: Septic Tank
    • Water: Well
    • Utilities for property: Cable Available, Electricity Available

    Community & HOA

    Community
    • Features: None
    • Subdivision: Curtlan Forest
    HOA
    • Has HOA: No
    • Services included: None
    Location
    • Region: Thomaston

    Financial & listing details

    • Price per square foot: $140/sqft
    • Tax assessed value: $445,705
    • Annual tax amount: $3,746
    • Date on market: 2/10/2025
    • Cumulative days on market: 4 days
    • Listing agreement: Exclusive Right To Sell
    • Listing terms: Cash,Conventional,FHA,USDA Loan
    • Electric utility on property: Yes

    Price history

    DateEventPrice
    3/18/2025Sold$449,900$140/sqft
    Source: GAMLS #10455731 Report a problem
    2/15/2025Pending sale$449,900$140/sqft
    Source: GAMLS #10455731 Report a problem
    2/10/2025Listed for sale$449,900+110.2%$140/sqft
    Source: GAMLS #10455731 Report a problem
    9/3/2013Sold$214,000-10.5%$67/sqft
    Source: Public Record Report a problem
    2/27/2013Listed for sale$239,000-11.2%$75/sqft
    Source: Coldwell Banker Richard Singer Realty #07056253 Report a problem
    3/18/2011Listing removed$269,000$84/sqft
    Source: Coldwell Banker Richard Singer Realty #02660641 Report a problem
    8/7/2010Price change$269,000-3.6%$84/sqft
    Source: Coldwell Banker Richard Singer Realty #02660641 Report a problem
    2/2/2010Listed for sale$279,000-6.7%$87/sqft
    Source: Coldwell Banker Richard Singer Realty #02660641 Report a problem
    11/24/2009Listing removed$299,000$93/sqft
    Source: Coldwell Banker Richard Singer Realty #02660641 Report a problem
    8/30/2009Price change$299,000-7.7%$93/sqft
    Source: Coldwell Banker Richard Singer Realty #02660641 Report a problem
    4/25/2009Listed for sale$324,000$101/sqft
    Source: Coldwell Banker Richard Singer Realty #02660641 Report a problem

    Public tax history

    YearProperty taxesTax assessment
    2025$4,232 +12.8%$178,282 +20.7%
    2024$3,752 +1.6%$147,664 +0.8%
    2023$3,692 +12.7%$146,438 +21.8%
    2022$3,277 +35.3%$120,193 +28%
    2021$2,422 -8.7%$93,909 +6%
    2020$2,653 +7.4%$88,600 +7.3%
    2019$2,471 -8.8%$82,589
    2018$2,709 +2.6%$82,589 +6.9%
    2017$2,641 +2.6%$77,258 +2.6%
    2016$2,575 $75,326
    2015$2,575 -0.2%$75,326
    2014$2,579 $75,326
    2013-- --
    2012-- --
    2011-- --
    2010-- --
    2009-- $84,374
    2008-- $84,374
    2007-- $84,374 +0.8%
    2006-- $83,699 +16.6%
    2005-- $71,764 +10.1%
    2004-- $65,199 +15.1%
    2003-- $56,662
    Find assessor info on the county website

    Neighborhood: 30286

    Nearby schools

    GreatSchools rating
    Schools provided by the listing agent
    • Elementary: Upson-Lee
    • Middle: Upson Lee
    • High: Upson Lee

    Source: GAMLS. This data may not be complete. We recommend contacting the local school district to confirm school assignments for this home.

    Get a cash offer in 3 minutes
    Find out how much your home could sell for in as little as 3 minutes with a no-obligation cash offer.
    Estimated market value
    $455,400
    Get a cash offer in 3 minutes
    Find out how much your home could sell for in as little as 3 minutes with a no-obligation cash offer.
    Estimated market value
    $455,400