Skip main navigation
Sold for $710,000
  • $710,000

    68 Aspen Drive, Bailey, CO 80421

    3beds
    2,270sqft
    Single Family Residence
    Built in 2025
    0.78 Acres Lot
    $687,700 Zestimate®
    $313/sqft
    $3,603 Estimated rent

    Home value

    $687,700

    $605,000 - $777,000

    $3,603/mo

    Zestimate® history
    Loading
    Loading...

    Owner options

    List your home for rent

    $3,603/mo

    Rent Zestimate®

    Find your next renter with Zillow Rental Manager. Plus, with online applications, you can quickly screen prospective tenants – for free.

    Learn more

    $3,603/mo

    Rent Zestimate®

    Refinance and save

    $3,997/mo

    Est. payment

    Refinancing to a lower rate could help reduce your monthly payments and save thousands over the life of the loan.

    See today's rates

    $3,997/mo

    Est. payment

    Explore your selling options

    Work with a Zillow partner agent

    Leverage their expertise and Zillow's premium Showcase listings to get your home seen by more buyers.

    Get started

    List with your own agent

    Get your home in front of millions of buyers by listing it on Zillow.

    Learn how to do it

    Sell it yourself

    Take full control of how buyers see your home on Zillow by listing For Sale by Owner (FSBO).

    List your home

    What's special

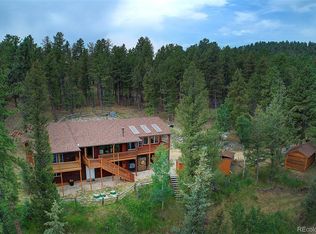
    Panoramic mountain viewsLow-maintenance finishesOpen functional layoutSpacious two-car tuck-under garageFloor-to-ceiling windowsDurable composite sidingBright oak kitchen
    Wake up every day to the unforgettable silhouette of Lone Rock, framed perfectly from your brand-new 3-bedroom, 2-bath mountain retreat. COMPLETELY READY TO MOVE IN!!! Thoughtfully designed and beautifully built, this home is where modern comfort meets the timeless beauty of the Colorado foothills. The vaulted great room sets the tone with soaring ceilings, floor-to-ceiling windows, and panoramic mountain views that flood the home with natural light. A cozy wood stove invites you to slow down after a day outdoors—whether you’ve been hiking, skiing, or simply soaking in the quiet of the pines. The open, functional layout offers three comfortable bedrooms and two well-appointed baths, anchored by a bright oak kitchen that truly serves as the heart of the home. Equipped with modern appliances, including a range/oven, dishwasher, disposal, and microwave, the space is ideal for both everyday living and effortless entertaining. Luxury vinyl flooring flows seamlessly through the kitchen and dining areas, adding warmth, durability, and style. The primary suite is a peaceful retreat, complete with a bay window that captures the surrounding views, an ensuite bath, and a perfect nook for enjoying your morning coffee as the mountains come to life. With 1,550 finished square feet and an additional 720 square feet of unfinished lower level, this home offers exceptional flexibility—whether you envision a home gym, media room, guest space, or future expansion. A spacious two-car tuck-under garage, durable composite siding, and low-maintenance finishes ensure lasting quality and ease of ownership. Set on a private 0.78-acre lot surrounded by natural beauty, this new construction isn’t just a home—it’s your invitation to embrace the peaceful, inspiring mountain lifestyle you’ve been dreaming of. Please note: There are two 68 Aspen Drives in Bailey. For accurate directions, use this location: CGXJ+2R Bailey, Colorado.

    Zillow last checked:

    Listing updated:

    Listed by:

    Caitlin Gordon 303-908-0993 caitling@madisonprops.com,

    Madison & Company Properties

    Bought with:

    Bring Home Denver

    Keller Williams Realty Downtown LLC

    Jamie Gaab, 100070404

    Keller Williams Realty Downtown LLC

    Source: REcolorado as distributed by MLS GRID,MLS#: 7380572MLS Logo

    Facts & features

    Interior

    Bedrooms & bathrooms
    • Bedrooms: 3
    • Bathrooms: 2
    • Full bathrooms: 1
    • 3/4 bathrooms: 1
    • Main level bathrooms: 2
    • Main level bedrooms: 3
    Bedroom
    • Description: Private Ensuite With Bay Window Looking At Lone Rock
    • Features: Primary Suite
    • Level: Main
    Bedroom
    • Description: Good Sized Bedroom.
    • Level: Main
    Bedroom
    • Description: Good Sized Bedroom
    • Level: Main
    Bathroom
    • Description: 3/4 Bath With Natural Light
    • Features: En Suite Bathroom, Primary Suite
    • Level: Main
    Bathroom
    • Level: Main
    Dining room
    • Description: Open Flow To Kitchen And Living Room
    Kitchen
    • Description: Custom Cabinets, Island, Granite Counter Tops
    • Level: Main
    Laundry
    • Level: Basement
    Living room
    • Description: Open Concept, Floor To Ceiling Windows
    • Level: Main
    Heating
    • Forced Air, Wood Stove
    Cooling
    • None
    Appliances
    • Included: Dishwasher, Disposal, Microwave, Oven, Range, Refrigerator
    Features
    • Ceiling Fan(s), Eat-in Kitchen, Granite Counters, High Ceilings, Kitchen Island, Open Floorplan, Primary Suite, Vaulted Ceiling(s)
    • Flooring: Carpet, Tile, Vinyl
    • Windows: Bay Window(s)
    • Basement: Bath/Stubbed,Full,Unfinished,Walk-Out Access
    • Number of fireplaces: 1
    • Fireplace features: Living Room, Wood Burning Stove
    • Common walls with other units/homes: No Common Walls
    Interior area
    • Total structure area: 2,270
    • Total interior livable area: 2,270 sqft
    • Finished area above ground: 1,550
    • Finished area below ground: 0

    Property

    Parking
    • Total spaces: 2
    • Parking features: Garage - Attached
    • Attached garage spaces: 2
    Features
    • Levels: One
    • Stories: 1
    • Patio & porch: Deck, Wrap Around
    • Fencing: None
    Lot
    • Size: 0.78 Acres
    • Features: Cul-De-Sac, Foothills, Many Trees
    • Residential vegetation: Mixed, Partially Wooded
    Details
    • Parcel number: 48763
    • Special conditions: Standard

    Construction

    Type & style
    • Home type: SingleFamily
    • Architectural style: Mountain Contemporary
    • Property subtype: Single Family Residence
    Materials
    • Other
    • Foundation: Slab
    • Roof: Composition
    Condition
    • New Construction
    • New construction: Yes
    • Year built: 2025

    Utilities & green energy

    • Water: Well
    • Utilities for property: Electricity Connected, Internet Access (Wired), Natural Gas Connected

    Community & neighborhood

    Security
    • Security features: Smoke Detector(s)
    Location
    • Region: Bailey
    • Subdivision: Friendship Ranch

    Other

    Other facts
    • Listing terms: Cash,Conventional,FHA,VA Loan
    • Ownership: Builder
    • Road surface type: Dirt

    Price history

    DateEventPrice
    3/12/2026Sold$710,000-4.1%$313/sqft
    Source: REcolorado as distributed by MLS GRID #7380572 Report a problem
    1/29/2026Pending sale$740,000$326/sqft
    Source: REcolorado as distributed by MLS GRID #7380572 Report a problem
    1/2/2026Listed for sale$740,000$326/sqft
    Source: REcolorado as distributed by MLS GRID #7380572 Report a problem

    Public tax history

    Tax history is unavailable.

    Neighborhood: 80421

    Nearby schools

    GreatSchools rating
    Schools provided by the listing agent
    • Elementary: Deer Creek
    • Middle: Fitzsimmons
    • High: Platte Canyon
    • District: Platte Canyon RE-1

    Source: REcolorado as distributed by MLS GRID. This data may not be complete. We recommend contacting the local school district to confirm school assignments for this home.

    Get a cash offer in 3 minutes
    Find out how much your home could sell for in as little as 3 minutes with a no-obligation cash offer.
    Estimated market value
    $687,700
    Get a cash offer in 3 minutes
    Find out how much your home could sell for in as little as 3 minutes with a no-obligation cash offer.
    Estimated market value
    $687,700