FORMER MODEL HOME has loads of upgrades! LAUREN plan offers 4 bedrooms & spacious bonus room. Located in Lake Forest with pool, tennis courts, lake & many other neighborhood amenities. Main-level primary retreat features tiled shower & massive closet, 3 additional bedrooms & bonus room are upstairs. Highlights include new paint, updated exquisite lighting, extensive crown molding & trim, higher ceilings, taller doors, custom all-wood cabinetry, hardwood floors, & ventless gas fireplace. Enjoy full-yard sprinkler system & prewiring for security. Beautiful blend of style, space & quality! GREAT LOCATION near shopping/entertainment. Quick drive to Research park, Town Madison, Redstone & I565.
For sale
$497,700
68 Atherton Cir SW, Huntsville, AL 35824
4beds
2,831sqft
Single Family Residence
Built in 2014
6,534 Square Feet Lot
$-- Zestimate®
$176/sqft
$50/mo HOA
What's special
Ventless gas fireplaceNew paintMain-level primary retreatMassive closetTennis courtsHigher ceilingsCustom all-wood cabinetry
- 59 days
- 341
- 37
Zillow last checked:
Listing updated:
Listed by:
Tina Craft 256-224-1847,
A.H. Sothebys Int. Realty,
Amanda Howard 256-799-9000,
A.H. Sothebys Int. Realty
Source: ValleyMLS,MLS#: 21928944
Facts & features
Interior
Bedrooms & bathrooms
- Bedrooms: 4
- Bathrooms: 3
- Full bathrooms: 2
- 1/2 bathrooms: 1
Rooms
- Room types: Master Bedroom, Living Room, Bedroom 2, Dining Room, Bedroom 3, Kitchen, Bedroom 4, Family Room, Breakfast, Laundry
Primary bedroom
- Features: 10’ + Ceiling, Carpet, Ceiling Fan(s), Crown Molding, Tray Ceiling(s)
- Level: First
- Area: 228
- Dimensions: 12 x 19
Bedroom 2
- Features: Carpet, Ceiling Fan(s)
- Level: Second
- Area: 143
- Dimensions: 11 x 13
Bedroom 3
- Features: Carpet, Ceiling Fan(s), Walk-In Closet(s)
- Level: Second
- Area: 144
- Dimensions: 12 x 12
Bedroom 4
- Features: Carpet, Ceiling Fan(s), Walk-In Closet(s)
- Level: Second
- Area: 132
- Dimensions: 11 x 12
Dining room
- Features: Crown Molding, Recessed Lighting, Tray Ceiling(s), Wood Floor, Wainscoting
- Level: First
- Area: 120
- Dimensions: 10 x 12
Family room
- Features: Carpet
- Level: Second
- Area: 165
- Dimensions: 11 x 15
Kitchen
- Features: 10’ + Ceiling, Built-in Features, Crown Molding, Eat-in Kitchen, Kitchen Island, Pantry, Recessed Lighting, Tile
- Level: First
- Area: 169
- Dimensions: 13 x 13
Living room
- Features: 10’ + Ceiling, Ceiling Fan(s), Crown Molding, Fireplace, Wood Floor
- Level: First
- Area: 378
- Dimensions: 18 x 21
Laundry room
- Features: Tile
- Level: First
- Area: 35
- Dimensions: 5 x 7
Heating
- Central 2, Electric
Cooling
- Central 2
Features
- Has basement: No
- Number of fireplaces: 1
- Fireplace features: Gas Log, One
Interior area
- Total interior livable area: 2,831 sqft
Property
Parking
- Parking features: Garage-Two Car, Garage Faces Rear
Features
- Levels: Two
- Stories: 2
Lot
- Size: 6,534 Square Feet
- Dimensions: 50 x 135
Details
- Parcel number: 1608340000018063
Construction
Type & style
- Home type: SingleFamily
- Property subtype: Single Family Residence
Materials
- Foundation: Slab
Condition
- New construction: No
- Year built: 2014
Utilities & green energy
- Sewer: Public Sewer
- Water: Public
Community & HOA
Community
- Subdivision: Lake Forest
HOA
- Has HOA: Yes
- Amenities included: Clubhouse, Common Grounds, Pool, Tennis Court(s)
- Services included: Club House, Common Grounds, Community Pool (OA), Tennis
- HOA fee: $600 annually
- HOA name: Lake Forest
Location
- Region: Huntsville
Financial & listing details
- Price per square foot: $176/sqft
- Tax assessed value: $402,600
- Date on market: 9/11/2026
Estimated market value
Not available
Estimated sales range
Not available
Not available
Price history
| Date | Event | Price |
|---|---|---|
| 9/11/2026 | Listed for sale | $497,700+110%$176/sqft |
Source:  ValleyMLS #21928944 Report a problem | ||
| 9/12/2018 | Sold | $237,000-1.2%$84/sqft |
Source: Public Record Report a problem | ||
| 3/27/2015 | Listing removed | $239,900$85/sqft |
Source: Legend Realty #1001460 Report a problem | ||
| 2/3/2015 | Price change | $239,900-4%$85/sqft |
Source: Legend Realty #1001460 Report a problem | ||
| 11/15/2014 | Price change | $249,900-5.7%$88/sqft |
Source: Legend Realty #1001460 Report a problem | ||
| 8/16/2014 | Listed for sale | $264,900$94/sqft |
Source: North Alabama Multiple Listing Service, Inc. #1001460 Report a problem | ||
Public tax history
| Year | Property taxes | Tax assessment |
|---|---|---|
| 2025 | -- | $40,260 +6.8% |
| 2024 | -- | $37,700 |
| 2023 | -- | $37,700 +14.7% |
| 2022 | -- | $32,860 +20.1% |
| 2021 | -- | $27,360 +13.5% |
| 2020 | -- | $24,100 +3.5% |
| 2019 | -- | $23,280 -50.3% |
| 2018 | -- | $46,800 |
| 2017 | $2,714 | $46,800 |
| 2016 | $2,714 | $46,800 +22.7% |
| 2015 | $2,714 +1571.4% | $38,140 +1262.1% |
| 2014 | $162 | $2,800 |
Find assessor info on the county website
Monthly payment
Est. payment
Payment breakdown
Explore the cost of this home by adjusting the details. Changes won't be saved.Climate risks
Neighborhood: Lake Forest
Nearby schools
Schools provided by the listing agent
- Elementary: Williams
- Middle: Williams
- High: Columbia High
Source: ValleyMLS. This data may not be complete. We recommend contacting the local school district to confirm school assignments for this home.


Similar homes
- $499,0004 bd4 ba2.8k sqft12 Nutcracker Ln SW, Huntsville, AL 35824For Sale
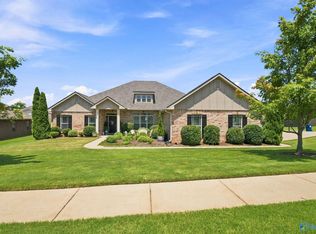 MLS ID #21924995, Alison Haines. ValleyMLS
- $499,0005 bd3 ba3.1k sqft123 Windridge Way SW, Huntsville, AL 35824For Sale
 MLS ID #21930733, Kelly Holder. ValleyMLS
- $439,9005 bd3 ba2.6k sqft9 Patana Ln SW, Huntsville, AL 35824For Sale
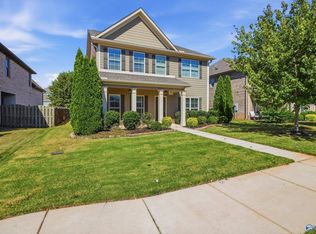 MLS ID #21930992, Shanay Lewis. ValleyMLS
- $439,0004 bd4 ba2.6k sqft17 Desert Oak Ct SW, Huntsville, AL 35824For Sale
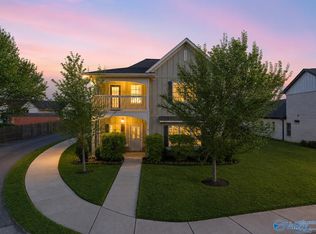 MLS ID #21920089, Darren Keith Urban. ValleyMLS
