Skip main navigation
Sold for $345,000
  • $345,000

    68 Autumn Dr, North Adams, MA 01247

    3beds
    1,675sqft
    Single Family Residence
    Built in 1965
    0.75 Acres Lot
    $349,800 Zestimate®
    $206/sqft
    $2,915 Estimated rent

    Home value

    $349,800

    $308,000 - $395,000

    $2,915/mo

    Zestimate® history
    Loading
    Loading...

    Owner options

    List your home for rent

    $2,915/mo

    Rent Zestimate®

    Find your next renter with Zillow Rental Manager. Plus, with online applications, you can quickly screen prospective tenants – for free.

    Learn more

    $2,915/mo

    Rent Zestimate®

    Refinance and save

    $2,188/mo

    Est. payment

    Refinancing to a lower rate could help reduce your monthly payments and save thousands over the life of the loan.

    See today's rates

    $2,188/mo

    Est. payment

    Explore your selling options

    Work with a Zillow partner agent

    Leverage their expertise and Zillow's premium Showcase listings to get your home seen by more buyers.

    Get started

    List with your own agent

    Get your home in front of millions of buyers by listing it on Zillow.

    Learn how to do it

    Sell it yourself

    Take full control of how buyers see your home on Zillow by listing For Sale by Owner (FSBO).

    List your home

    What's special

    Cozy fireplaceLarge back deckUpdated kitchenHardwood floorsFinished lower levelBonus roomGreat closet space
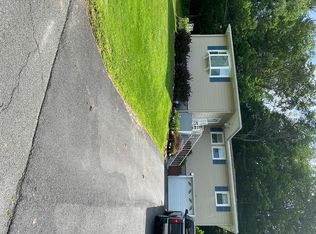
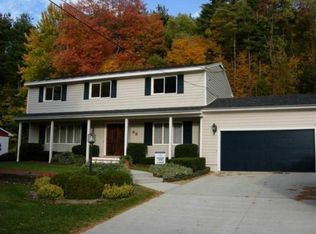
    Super raised ranch on a double lot in an unbeatable location! This well-maintained home offers an open living room/dining room with a cozy fireplace and updated kitchen. Step out to a large back deck—perfect for entertaining. Three bedrooms with hardwood floors and great closet space. The finished lower level includes a bonus room ideal for a bedroom or den, plus a spacious flex area—perfect for a mudroom, craft room, or home office—with direct access to the oversized two-car garage. Enjoy a wooded backyard offering privacy and peace. Many updates throughout. Easy living in a prime spot—don't miss out!

    Zillow last checked:

    Listing updated:

    Listed by:

    Christine Girard 413-441-5450,

    STEEPLEVIEW REALTY - N. ADAMS

    Bought with:

    Tammy E Dalton, 9552474

    BISHOP WEST REAL ESTATE

    Source: BCMLS,MLS#: 247272MLS Logo

    Facts & features

    Interior

    Bedrooms & bathrooms
    • Bedrooms: 3
    • Bathrooms: 2
    • Full bathrooms: 1
    • 1/2 bathrooms: 1
    Primary bedroom
    • Description: hardwood floors
    • Level: First
    • Area: 156 Square Feet
    • Dimensions: 12.00x13.00
    Bedroom 2
    • Description: hardwood floors
    • Level: First
    • Area: 144 Square Feet
    • Dimensions: 12.00x12.00
    Bedroom 3
    • Description: hardwood floors
    • Level: First
    • Area: 108 Square Feet
    • Dimensions: 12.00x9.00
    Primary bathroom
    • Description: half bath
    • Level: First
    • Area: 30 Square Feet
    • Dimensions: 6.00x5.00
    Den
    • Level: Basement
    • Area: 143 Square Feet
    • Dimensions: 11.00x13.00
    Dining room
    • Description: carpet, fireplace
    • Level: First
    • Area: 132 Square Feet
    • Dimensions: 12.00x11.00
    Kitchen
    • Description: updated
    • Level: First
    • Area: 120 Square Feet
    • Dimensions: 12.00x10.00
    Laundry
    • Description: and utility
    • Level: Basement
    • Area: 81 Square Feet
    • Dimensions: 9.00x9.00
    Living room
    • Description: carpet, fireplace
    • Level: First
    • Area: 224 Square Feet
    • Dimensions: 16.00x14.00
    Other
    • Description: with enterane to garage
    • Level: Basement
    • Area: 130 Square Feet
    • Dimensions: 13.00x10.00
    Heating
    • Oil, Hot Water, Fireplace(s)
    Appliances
    • Included: Dishwasher, Dryer, Range, Range Hood, Refrigerator, Washer
    Features
    • Flooring: Carpet, Linoleum, Wood
    • Windows: Skylight(s)
    • Basement: Interior Entry,Garage Access,Partially Finished,Concrete
    • Has fireplace: Yes
    Interior area
    • Total structure area: 1,675
    • Total interior livable area: 1,675 sqft

    Property

    Parking
    • Total spaces: 2
    • Parking features: Garage
    • Garage spaces: 2
    • Details: Garaged
    Features
    • Patio & porch: Deck
    • Has view: Yes
    • View description: Hill/Mountain
    Lot
    • Size: 0.75 Acres
    • Dimensions: 110 x332
    Details
    • Parcel number: M 202 L 31H&32H
    • Zoning description: Residential

    Construction

    Type & style
    • Home type: SingleFamily
    • Architectural style: Raised Ranch
    • Property subtype: Single Family Residence
    Materials
    • Roof: Asphalt Shingles
    Condition
    • Year built: 1965

    Utilities & green energy

    • Electric: 100 Amp Service
    • Sewer: Public Sewer
    • Water: Public
    • Utilities for property: Trash Private, Cable Available

    Community & neighborhood

    Location
    • Region: North Adams

    Price history

    DateEventPrice
    9/24/2025Sold$345,000+1.8%$206/sqft
    Source: BCMLS #247272 Report a problem
    8/9/2025Pending sale$339,000$202/sqft
    Source: BCMLS #247272 Report a problem
    8/5/2025Listed for sale$339,000+23.3%$202/sqft
    Source: BCMLS #247272 Report a problem
    3/8/2024Sold$275,000-8%$164/sqft
    Source: BCMLS #242437 Report a problem
    2/8/2024Pending sale$299,000$179/sqft
    Source: BCMLS #242437 Report a problem
    1/30/2024Listed for sale$299,000$179/sqft
    Source: BCMLS #242437 Report a problem

    Public tax history

    YearProperty taxesTax assessment
    2025$4,991 +6.5%$298,700 +9.3%
    2024$4,686 +3.6%$273,400 +6.8%
    2023$4,522 +10.8%$255,900 +16.2%
    2022$4,082 +7.5%$220,300 +8%
    2021$3,796 +4%$204,000 +4%
    2020$3,651 +6.5%$196,100 +9.3%
    2019$3,428 +4.4%$179,400 +0.4%
    2018$3,283 +5.1%$178,600 +1%
    2017$3,124 +2.7%$176,800 +1%
    2016$3,043 +2.1%$175,000 -2%
    2015$2,981 +4.9%$178,600
    2014$2,843 +4%$178,600
    2013$2,733 +3.2%$178,600
    2012$2,647 +5.9%$178,600
    2011$2,500 +8.8%$178,600 -3.3%
    2010$2,298 +3%$184,700 -3%
    2009$2,231 +3.5%$190,500
    2008$2,156 +9.4%$190,500 +7.6%
    2007$1,970 +6.8%$177,000 +11%
    2006$1,844 +5.1%$159,400 +11.1%
    2005$1,754 -8%$143,500
    2004$1,906 +18.5%$143,500 +31.1%
    2003$1,609 +2.5%$109,500
    2002$1,569 +2.5%$109,500 +11.8%
    2000$1,531 $97,900

    Find assessor info on the county website

    Neighborhood: 01247

    Nearby schools

    GreatSchools rating
    Schools provided by the listing agent
    • Elementary: Colegrove Park
    • High: Drury

    Source: BCMLS. This data may not be complete. We recommend contacting the local school district to confirm school assignments for this home.

    Get pre-qualified for a loan
    At Zillow Home Loans, we can pre-qualify you in as little as 5 minutes with no impact to your credit score.

    An equal housing lender. NMLS #10287.