Welcome to a lovely home in the sought-after Blue Vista community, perfectly positioned to enjoy the best of Longmont living. This welcoming residence offers thoughtful upgrades including quartz countertops, a gas stove for inspired cooking, a tankless hot water heater, and an attached garage. The HOA includes water in the dues, adding convenience and value to your everyday life.
Blue Vista is known for its friendly atmosphere with tree-lined streets, sidewalks, and nearby open space that invite neighborhood strolls and connections with neighbors. Its location near the Longmont Recreation Center provides easy access to fitness, pools, and community programming, helping you stay active and engaged. Just a short drive or bike ride away you'll find fabulous shops, eclectic restaurants, breweries, and cultural attractions in Downtown Longmont, where local events, art walks, and seasonal markets foster a true sense of community.
Longmont itself blends small-town charm with big-city amenities. Enjoy the creative energy of a Certified Colorado Creative District, abundant outdoor recreation on trails and parks, and vibrant downtown dining and shopping experiences. With access to nature, community events, and everyday conveniences, this location supports a balanced, active lifestyle.
Whether you're drawn to local festivals, exploring boutiques and cafes, or simply enjoying the peaceful neighborhood vibe, this Blue Vista home offers a wonderful opportunity to be part of a thriving community in one of Northern Colorado's most desirable areas. *Get up to $8,000. in lender-paid concession to cover closing costs or buy your rate down.
Sold for $470,000
$470,000
68 Avocet Court, Longmont, CO 80501
3beds
1,370sqft
Single Family Residence
Built in 2019
2,250 Square Feet Lot
$468,100 Zestimate®
$343/sqft
$2,434 Estimated rent
Home value
$468,100
Estimated sales range
Not available
$2,434/mo
Zestimate® history
Owner options
List your home for rent
$2,434/mo
Rent Zestimate®
Find your next renter with Zillow Rental Manager. Plus, with online applications, you can quickly screen prospective tenants – for free.
$2,434/mo
Rent Zestimate®
Refinance and save
$2,895/mo
Est. payment
Refinancing to a lower rate could help reduce your monthly payments and save thousands over the life of the loan.
$2,895/mo
Est. payment
Explore your selling options
Work with a Zillow partner agent
Leverage their expertise and Zillow's premium Showcase listings to get your home seen by more buyers.
Get startedList with your own agent
Get your home in front of millions of buyers by listing it on Zillow.
Learn how to do itSell it yourself
Take full control of how buyers see your home on Zillow by listing For Sale by Owner (FSBO).
List your homeWhat's special
Zillow last checked:
Listing updated:
Listed by:
Meredith Richardson 720-305-3845 meredith@denvermetroRE.com,
8z Real Estate
Bought with:
Susan Martin, 100053647
RE/MAX Alliance-Boulder
Source: REcolorado as distributed by MLS GRID,MLS#: 1766220
Facts & features
Interior
Bedrooms & bathrooms
- Bedrooms: 3
- Bathrooms: 3
- Full bathrooms: 1
- 3/4 bathrooms: 1
- 1/2 bathrooms: 1
- Main level bathrooms: 1
Bedroom
- Features: Primary Suite
- Level: Upper
- Area: 187 Square Feet
- Dimensions: 17 x 11
Bedroom
- Level: Upper
- Area: 187 Square Feet
- Dimensions: 17 x 11
Bedroom
- Level: Upper
- Area: 110 Square Feet
- Dimensions: 10 x 11
Bathroom
- Level: Main
- Area: 21 Square Feet
- Dimensions: 7 x 3
Bathroom
- Features: En Suite Bathroom, Primary Suite
- Level: Upper
- Area: 40 Square Feet
- Dimensions: 5 x 8
Bathroom
- Level: Upper
- Area: 40 Square Feet
- Dimensions: 5 x 8
Dining room
- Level: Main
- Area: 135 Square Feet
- Dimensions: 9 x 15
Kitchen
- Level: Main
- Area: 132 Square Feet
- Dimensions: 12 x 11
Living room
- Level: Main
- Area: 154 Square Feet
- Dimensions: 14 x 11
Heating
- Forced Air
Cooling
- Central Air
Appliances
- Included: Dishwasher, Disposal, Dryer, Microwave, Oven, Range, Refrigerator, Tankless Water Heater, Washer
- Laundry: In Unit
Features
- Quartz Counters
- Windows: Window Treatments
- Has basement: No
Interior area
- Total structure area: 1,370
- Total interior livable area: 1,370 sqft
- Finished area above ground: 1,370
Property
Parking
- Total spaces: 1
- Parking features: Garage - Attached
- Attached garage spaces: 1
Features
- Levels: Two
- Stories: 2
- Patio & porch: Front Porch
Lot
- Size: 2,250 Square Feet
- Residential vegetation: Xeriscaping
Details
- Parcel number: R0609515
- Special conditions: Standard
Construction
Type & style
- Home type: SingleFamily
- Property subtype: Single Family Residence
Materials
- Frame
- Roof: Composition
Condition
- Year built: 2019
Utilities & green energy
- Sewer: Public Sewer
- Water: Public
Community & HOA
Community
- Subdivision: Blue Vista
HOA
- Has HOA: Yes
- HOA fee: $175 monthly
- HOA name: Blue Vista HOA
- HOA phone: 303-459-4919
Location
- Region: Longmont
Financial & listing details
- Price per square foot: $343/sqft
- Tax assessed value: $489,800
- Annual tax amount: $3,214
- Date on market: 3/28/2026
- Listing terms: Cash,Conventional
- Exclusions: Seller's Personal Property.
- Ownership: Individual
- Road surface type: Paved
Price history
| Date | Event | Price |
|---|---|---|
| 5/1/2026 | Sold | $470,000-1.1%$343/sqft |
Source:  REcolorado as distributed by MLS GRID #1766220 Report a problem REcolorado as distributed by MLS GRID #1766220 Report a problem | ||
| 4/18/2026 | Pending sale | $475,000$347/sqft |
Source: REcolorado as distributed by MLS GRID #1766220 Report a problem | ||
| 4/17/2026 | Listed for sale | $475,000$347/sqft |
Source: REcolorado as distributed by MLS GRID #1766220 Report a problem | ||
| 4/5/2026 | Pending sale | $475,000$347/sqft |
Source: REcolorado as distributed by MLS GRID #1766220 Report a problem | ||
| 3/28/2026 | Listed for sale | $475,000+20.3%$347/sqft |
Source: REcolorado as distributed by MLS GRID #1766220 Report a problem | ||
| 9/4/2019 | Sold | $394,708$288/sqft |
Source: Public Record Report a problem | ||
Public tax history
| Year | Property taxes | Tax assessment |
|---|---|---|
| 2025 | $2,737 +1.4% | $30,613 -5.2% |
| 2024 | $2,699 +8.6% | $32,294 -1% |
| 2023 | $2,486 -1.3% | $32,607 +29.8% |
| 2022 | $2,518 +8.9% | $25,118 -2.8% |
| 2021 | $2,312 | $25,841 +8.6% |
| 2020 | $2,312 +714.6% | $23,802 +332% |
| 2019 | $284 | $5,510 +84.4% |
| 2018 | $284 | $2,988 |
Find assessor info on the county website
Neighborhood: 80501
Nearby homes
- $29,000-- bd-- ba-- sqft108 Avocet Ct, Longmont, CO 80501Off Market
- $437,7002 bd2 ba1.3k sqft70 Avocet Ct, Longmont, CO 80501Off Market
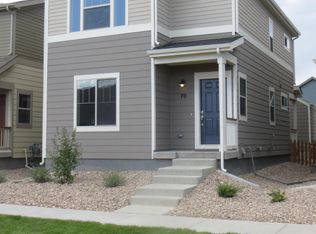
- $463,8003 bd2 ba1.3k sqft66 Avocet Ct, Longmont, CO 80501Off Market
- $1,000871 Square FeetQuail Rd, Longmont, CO 80501Off Market
- $436,5002 bd1 ba904 sqft64 Avocet Ct, Longmont, CO 80501Off Market
- $225,0002 bd2 ba896 sqft72 Avocet Ct, Longmont, CO 80501Off Market
- $265,9002 bd2 ba896 sqft72 Avocet Ct, Longmont, CO 80501Off Market
- $21,000-- bd-- ba-- sqft72 Avocet Ct, Longmont, CO 80501Off Market
Nearby schools
GreatSchools rating
- 4/10Burlington Elementary SchoolGrades: PK-5Distance: 0.7 mi
- 3/10Sunset Middle SchoolGrades: 6-8Distance: 1.3 mi
- 9/10Niwot High SchoolGrades: 9-12Distance: 3.9 mi
Schools provided by the listing agent
- Elementary: Burlington
- Middle: Sunset
- High: Niwot
- District: St. Vrain Valley RE-1J
Source: REcolorado as distributed by MLS GRID. This data may not be complete. We recommend contacting the local school district to confirm school assignments for this home.
Get a cash offer in 3 minutes
Find out how much your home could sell for in as little as 3 minutes with a no-obligation cash offer.
Estimated market value
$468,100
Get a cash offer in 3 minutes
Find out how much your home could sell for in as little as 3 minutes with a no-obligation cash offer.
Estimated market value
$468,100
- Colorado
- Boulder County
- Longmont
- 80501
- 68 Avocet Court
Nearby cities
Nearby neighborhoods
Nearby zip codes
Other Longmont Topics
