Avondale! Opportunity knocks with this charming cottage in desirable Avondale. A magnificent oak tree in the backyard frames the house and provides a serene Lowcountry setting with ample yard space and patio. Avondale is popular for its proximity to downtown Charleston and schools as well as numerous shops and dining. The house has been well maintained with new roof 2025 and Trane AC unit 2018. The house is 2 BR and 1 BA with an 1100+ SF floorplan featuring hardwood floors, den, separate dining, kitchen, and laundry/ utility room. The kitchen features granite countertops and stainless steel appliances. Vintage black and white tile are a nod to its mid century vintage. Fresh paint to the exterior and interior and new landscaping have this classic Avondale cottage primed for its new owner.
Active
Price cut: $29.6K (9/16)
$519,900
68 Avondale Ave, Charleston, SC 29407
2beds
1,137sqft
Single Family Residence
Built in 1950
7,405 Square Feet Lot
$506,500 Zestimate®
$457/sqft
$-- HOA
What's special
Serene lowcountry settingStainless steel appliancesSeparate diningHardwood floorsNew landscapingGranite countertops
- 35 days
- 894
- 75
Zillow last checked:
Listing updated:
Listed by:
The Cassina Group 843-628-0008
Source: CTMLS,MLS#: 26024975
Facts & features
Interior
Bedrooms & bathrooms
- Bedrooms: 2
- Bathrooms: 1
- Full bathrooms: 1
Rooms
- Room types: Family Room, Dining Room, Family, Laundry, Separate Dining
Heating
- Central, Heat Pump
Cooling
- Central Air
Appliances
- Laundry: Laundry Room
Features
- Ceiling - Smooth, Ceiling Fan(s)
- Flooring: Ceramic Tile, Wood
- Has fireplace: No
Interior area
- Total structure area: 1,137
- Total interior livable area: 1,137 sqft
Property
Parking
- Total spaces: 1
- Parking features: Carport, Off Street
- Carport spaces: 1
Features
- Levels: One
- Stories: 1
- Entry location: Ground Level
- Patio & porch: Patio
- Fencing: Chain Link,Partial,Wood
Lot
- Size: 7,405 Square Feet
- Features: High, Interior Lot
Details
- Additional structures: Shed(s), Workshop
- Parcel number: 4181000071
Construction
Type & style
- Home type: SingleFamily
- Architectural style: Cottage,Traditional
- Property subtype: Single Family Residence
Materials
- Block
- Foundation: Slab
- Roof: Architectural
Condition
- New construction: No
- Year built: 1950
Utilities & green energy
- Sewer: Public Sewer
- Water: Public
- Utilities for property: Charleston Water Service, Dominion Energy
Community & HOA
Community
- Subdivision: Avondale
Location
- Region: Charleston
Financial & listing details
- Price per square foot: $457/sqft
- Tax assessed value: $395,200
- Annual tax amount: $6,096
- Date on market: 9/4/2026
- Listing terms: Cash,Conventional
Estimated market value
$506,500
$481,000 - $532,000
$2,777/mo
Price history
| Date | Event | Price |
|---|---|---|
| 9/16/2026 | Price change | $519,900-5.4%$457/sqft |
Source:  CTMLS #26024975 Report a problem CTMLS #26024975 Report a problem | ||
| 9/4/2026 | Listed for sale | $549,500+109.3%$483/sqft |
Source: CTMLS #26024975 Report a problem | ||
| 1/24/2021 | Listing removed | -- |
Source: Owner Report a problem | ||
| 6/5/2020 | Listing removed | $1,800$2/sqft |
Source: Owner Report a problem | ||
| 5/17/2020 | Listed for rent | $1,800$2/sqft |
Source: Owner Report a problem | ||
| 6/19/2019 | Listing removed | $1,800$2/sqft |
Source: Owner Report a problem | ||
| 6/10/2019 | Listed for rent | $1,800+7.5%$2/sqft |
Source: Owner Report a problem | ||
| 9/22/2018 | Listing removed | $1,675$1/sqft |
Source: Owner Report a problem | ||
| 9/17/2018 | Listed for rent | $1,675$1/sqft |
Source: Owner Report a problem | ||
| 4/26/2018 | Sold | $262,500+5%$231/sqft |
Source: CTMLS #18007910 Report a problem | ||
| 3/22/2018 | Listed for sale | $250,000-19.4%$220/sqft |
Source: Keller Williams Realty Charleston West Ashley #18007910 Report a problem | ||
| 5/28/2010 | Sold | $310,000$273/sqft |
Source: Public Record Report a problem | ||
Public tax history
| Year | Property taxes | Tax assessment |
|---|---|---|
| 2025 | $6,096 +12.2% | $19,500 +15% |
| 2024 | $5,434 +2.1% | $16,950 |
| 2023 | $5,323 +4.9% | $16,950 |
| 2022 | $5,072 +0.9% | $16,950 |
| 2021 | $5,027 +1.4% | $16,950 |
| 2020 | $4,956 | $16,950 |
| 2019 | $4,956 | $16,950 +55.6% |
| 2017 | $4,956 +58.1% | $10,890 |
| 2016 | $3,135 +3.4% | $10,890 |
| 2015 | $3,031 +5.1% | $10,890 |
| 2014 | $2,884 | -- |
| 2011 | $2,884 +37.9% | -- |
| 2010 | $2,091 -1.2% | $8,250 |
| 2009 | $2,116 +2.1% | $8,250 |
| 2008 | $2,073 +1.9% | $8,250 |
| 2006 | $2,034 -3.2% | $8,250 |
| 2005 | $2,101 +39.9% | $8,250 +59.6% |
| 2004 | $1,502 +4.5% | $5,170 |
| 2003 | $1,437 -1.1% | $5,170 |
| 2002 | $1,454 +42.6% | $5,170 +53.9% |
| 2000 | $1,020 | $3,360 |
Find assessor info on the county website
Monthly payment
Est. payment
Payment breakdown
Explore the cost of this home by adjusting the details. Changes won't be saved.Climate risks
Neighborhood: Avondale
Nearby schools
Schools provided by the listing agent
- Elementary: St. Andrews
- Middle: C E Williams
- High: West Ashley
Source: CTMLS. This data may not be complete. We recommend contacting the local school district to confirm school assignments for this home.

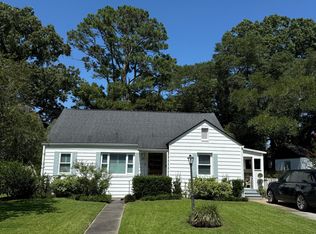
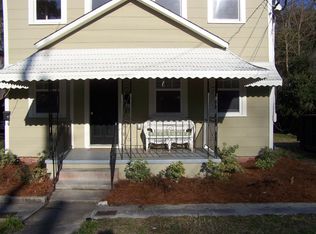
Similar homes
- $499,9004 bd2 ba1.4k sqft1006 Fiall St, Charleston, SC 29407For Sale
 MLS ID #26027812, Mikki Ramey. CTMLS
 - $450,0002 bd1 ba922 sqft26 Anita Dr, Charleston, SC 29407For Sale
 MLS ID #26025495, Brian Beatty. CTMLS
 - $485,0003 bd2 ba1.1k sqft757 Longfellow Rd, Charleston, SC 29407For Sale
 MLS ID #26018115, Lynnette Duby. CTMLS
 - $525,0003 bd3 ba1.5k sqft1510 Manor Blvd, Charleston, SC 29407For Sale
 MLS ID #26024681, Lindsey Johnson. CTMLS
 - $499,0003 bd2 ba1.5k sqft1130 San Juan Ave, Charleston, SC 29407For SaleMLS ID #26018135, Jason Pee. CTMLS
- $449,0003 bd3 ba1.2k sqft5 Briarcliff Dr, Charleston, SC 29407For SaleMLS ID #26024831, Susanna Lee. CTMLS
- $519,0004 bd2 ba1.4k sqft1010 Bradford Ave, Charleston, SC 29412For SaleMLS ID #26027748, Joe Porter. CTMLS
- $525,0003 bd2 ba1.5k sqft1878 Christian Rd, Charleston, SC 29407For SaleMLS ID #26023103, Kristin Volpe Volpe. CTMLS
- $599,0003 bd2 ba1.5k sqft1056 Keats Rd, Charleston, SC 29407For SaleMLS ID #26018333, Emily Everett. CTMLS
- $575,0003 bd2 ba1.5k sqft1616 Holton Pl, Charleston, SC 29407For SaleMLS ID #26023062, Andrew Patterson. CTMLS
- $629,0002 bd2 ba1.4k sqft1782 Harrison Ave, Charleston, SC 29407For SaleMLS ID #26025487, Seth Rhyne. CTMLS
- $619,0003 bd4 ba1.5k sqft1373 White Dr, Charleston, SC 29407For SaleMLS ID #26024501, Ben Archambault. CTMLS
- $670,0003 bd2 ba1.4k sqft1325 Saint Clair Dr, Charleston, SC 29407For SaleMLS ID #26025721, Behren Kittrell. CTMLS
- $450,0003 bd2 ba1.2k sqft12 Palmetto Park Rd, Charleston, SC 29407For SaleMLS ID #26023893, Benjamin Swindell. CTMLS
- $515,0002 bd2 ba1.2k sqft1514 Patterson Ave, Charleston, SC 29412For SaleMLS ID #26021037, Earl Fleetwood. CTMLS
- $369,0002 bd1 ba750 sqft940 Sycamore Ave, Charleston, SC 29407For SaleMLS ID #26008259, Natalie Wright. CTMLS
- $400,0004 bd2 ba1.3k sqft1722 W Robinhood Dr, Charleston, SC 29407For SaleMLS ID #26015124, Ingrid Hansen. CTMLS
- $519,9003 bd2 ba1.4k sqft2577 Morning Dove Ln, Charleston, SC 29414For SaleMLS ID #26027333, Scott Baskin. CTMLS
- $499,0003 bd2 ba1.5k sqft1871 Grimball Rd, Charleston, SC 29412For SaleMLS ID #26027389, Juliet Hight. CTMLS
- $565,0003 bd2 ba1.5k sqft2428 Spring Garden St, Charleston, SC 29414For SaleMLS ID #26027491, Jurgen Wagner. CTMLS
