Skip main navigation
Off market
  • $8,051,500

    68 Bahama Cir, Tampa, FL 33606

    6beds
    7,636sqft
    SingleFamily
    Built in 2005
    0.32 Acres Lot
    $8,051,500 Zestimate®
    $1,054/sqft
    $7,002 Estimated rent

    Home value

    $8,051,500

    $7.25M - $9.02M

    $7,002/mo

    Zestimate® history
    Loading
    Loading...

    Owner options

    List your home for rent

    $7,002/mo

    Rent Zestimate®

    Find your next renter with Zillow Rental Manager. Plus, with online applications, you can quickly screen prospective tenants – for free.

    Learn more

    $7,002/mo

    Rent Zestimate®

    Refinance and save

    $55,261/mo

    Est. payment

    Refinancing to a lower rate could help reduce your monthly payments and save thousands over the life of the loan.

    See today's rates

    $55,261/mo

    Est. payment

    Explore your selling options

    Work with a Zillow partner agent

    Leverage their expertise and Zillow's premium Showcase listings to get your home seen by more buyers.

    Get started

    List with your own agent

    Get your home in front of millions of buyers by listing it on Zillow.

    Learn how to do it

    Sell it yourself

    Take full control of how buyers see your home on Zillow by listing For Sale by Owner (FSBO).

    List your home

    What's special

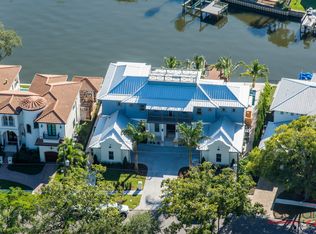
    Welcome to 68 Bahama Circle, a luxurious Davis Island waterfront estate. This Mediterranean-inspired home boasts a spacious, yet nuanced and inviting open floor plan that captures year-round Florida sunlight and sparkling views of Tampa Bay. Spanning more than 7600 square feet, the home includes 6 bedrooms, 7 full baths, 3-car garage, spacious media room, and a temperature-controlled wine cellar. Culinaries will love this chef's kitchen with Butler's pantry, walk-in pantry, multi-functional island and top-of-the-line GE Monogram appliances. In fact, designer details abound, from the handcrafted wooden doors and beamed ceilings, to the marble floors, wrought iron staircase and elegant appointments. The light and bright family room features a hidden secret; the built-in entertainment center opens to reveal a passage way to a guest or nanny suite, replete with full bath, beverage chiller and water and poolside views, and is also accessible from the pool area. Up the staircase you'll find beautiful hardwood floors leading to the main bedrooms and media room. Retreat to your Master bedroom and relish in the warmth and comfort within, or grab a book and beverage and enjoy the moment in your private sitting area. Outdoors, enjoy breathtaking open Bay views while soaking in the sun by the pool, spa or along the expansive patio. An outdoor kitchen, balcony views and dock with davits completes the package. This home is gated for privacy and surrounded by lush greenery and landscaping.

    This property is off market, which means it's not currently listed for sale or rent on Zillow. This may be different from what's available on other websites or public sources.

    Facts & features

    Interior

    Bedrooms & bathrooms
    • Bedrooms: 6
    • Bathrooms: 7
    • Full bathrooms: 7
    Heating
    • Other
    Cooling
    • Central
    Appliances
    • Included: Dishwasher, Dryer, Microwave, Refrigerator, Washer
    Features
    • Attic, Inside Utility, Smoke Alarm(S), Solid Wood Cabinets, Solid Stone Counters, Crown Molding
    • Flooring: Tile, Carpet, Hardwood
    • Has fireplace: Yes
    Interior area
    • Total interior livable area: 7,636 sqft

    Property

    Parking
    • Total spaces: 3
    • Parking features: Garage - Attached
    Features
    • Exterior features: Stucco
    • Has spa: Yes
    • Has view: Yes
    • View description: Water
    • Has water view: Yes
    • Water view: Water
    Lot
    • Size: 0.32 Acres
    Details
    • Parcel number: 182925509000006001290A

    Construction

    Type & style
    • Home type: SingleFamily
    • Architectural style: Contemporary
    Materials
    • masonry
    • Roof: Tile
    Condition
    • Year built: 2005

    Utilities & green energy

    • Utilities for property: Street Lights, Public Utilities, Sprinkler Meter, City Water, BB/HS Internet Avail, Underground

    Community & neighborhood

    Location
    • Region: Tampa

    HOA & financial

    HOA
    • Has HOA: Yes
    • HOA fee: $4 monthly

    Other

    Other facts
    • Additional Rooms: Den/Library/Office, Bonus Room, Game Room, Media Room
    • Appliances Included: Disposal, Exhaust Fan, Range Hood, Convection Oven, Gas Appliances, Tankless Water Heater, Oven - Double
    • Architectural Style: Spanish/Mediterranean
    • Exterior Features: French Doors, Irrigation System, Mature Landscaping, Fenced, Outdoor Lights, Gutters / Downspouts, Outdoor Kitchen, Sprinkler Metered, Hurricane Shutters
    • Financing Available: Cash, Conventional
    • Foundation: Slab
    • Garage Features: Door Opener
    • Heatingand Fuel: Central
    • Interior Features: Attic, Inside Utility, Smoke Alarm(S), Solid Wood Cabinets, Solid Stone Counters, Crown Molding
    • Interior Layout: Eating Space In Kitchen, Formal Living Room Separate, Volume Ceilings, Kitchen/Family Room Combo
    • Kitchen Features: Closet Pantry, Island, Breakfast Bar, Walk In Pantry
    • Listing Type: Exclusive Right to Sell
    • Location: Street Paved, Sidewalk, Balcony, In City Limits, Flood Zone
    • Master Bath Features: Dual Sinks, Tub with Separate Shower Stall
    • Ownership: Fee Simple
    • Property Type: Residential
    • Showing Time: View Instructions
    • Status: Active
    • Utilities: Street Lights, Public Utilities, Sprinkler Meter, City Water, BB/HS Internet Avail, Underground
    • Square Foot Source: Public Records
    • Property Description: Two Story
    • Property Style: Single Family Home
    • Special Listing Type: Variable Commission
    • Pool Type: In Ground, Gunite/Concrete, Heated Spa
    • Garage Carport: 3 Car Garage
    • Last Change Type: New Listing
    • Water Extras: Lift, Seawall - Concrete, Davits
    • Last Status: Incomplete
    • Water Access: Bay/Harbor
    • Office Primary Board ID: Pinellas Suncoast
    • Minimum Lease: No Minimum
    • Ownership: Fee Simple

    Price history

    DateEventPrice
    12/22/2022Sold$6,700,000-9.5%$877/sqft
    Source: Public Record Report a problem
    10/10/2022Pending sale$7,399,999$969/sqft
    Source: Stellar MLS #T3390486 Report a problem
    9/20/2022Price change$7,399,999-4.5%$969/sqft
    Source: Stellar MLS #T3390486 Report a problem
    9/6/2022Price change$7,750,000-2.5%$1,015/sqft
    Source: Stellar MLS #T3390486 Report a problem
    8/1/2022Price change$7,950,000-4.2%$1,041/sqft
    Source: Stellar MLS #T3390486 Report a problem
    7/22/2022Listed for sale$8,299,999+93%$1,087/sqft
    Source: Stellar MLS #T3390486 Report a problem
    6/4/2019Sold$4,300,000-11.3%$563/sqft
    Source: Public Record Report a problem
    12/29/2017Listing removed$4,850,000$635/sqft
    Source: RE/MAX ACTION FIRST OF FLORIDA #T2878010 Report a problem
    4/29/2017Listed for sale$4,850,000+9%$635/sqft
    Source: RE/MAX ACTION FIRST OF FLORIDA #T2878010 Report a problem
    3/12/2016Listing removed$4,450,000$583/sqft
    Source: TONI EVERETT COMPANY #T2747426 Report a problem
    3/24/2015Listed for sale$4,450,000+14.8%$583/sqft
    Source: The Toni Everett Company #T2747426 Report a problem
    10/12/2005Sold$3,875,000+134.8%$507/sqft
    Source: Stellar MLS #T2071846 Report a problem
    7/6/2004Sold$1,650,000+217.3%$216/sqft
    Source: Stellar MLS #T2035950 Report a problem
    12/30/1994Sold$520,000$68/sqft
    Source: Public Record Report a problem

    Public tax history

    YearProperty taxesTax assessment
    2025$101,914 +7.2%$5,154,171 +2.9%
    2024$95,055 +2.2%$5,008,913 +3%
    2023$93,016 -4.3%$4,863,022 +0.8%
    2022$97,223 +11.7%$4,825,420 +10.3%
    2021$87,028 +9.5%$4,375,698 +9.9%
    2020$79,492 +53.3%$3,981,455 +52.5%
    2019$51,862 $2,609,997 +1.9%
    2018$51,862 +0.4%$2,561,332 -24.6%
    2017$51,646 +1.1%$3,398,419 +38.3%
    2016$51,082 +2.8%$2,457,052 +0.7%
    2015$49,695 -0.8%$2,439,972 +0.8%
    2014$50,108 +0.4%$2,420,607 +1.5%
    2013$49,897 +0.3%$2,384,834 +1.7%
    2012$49,740 +2.8%$2,344,970 +3%
    2011$48,365 +2.2%$2,276,670 +1.5%
    2010$47,330 -9.3%$2,243,025 -8.6%
    2009$52,181 -12.5%$2,454,987 -10.6%
    2008$59,624 +0.1%$2,745,918 -1.1%
    2007$59,557 -21.6%$2,775,528 -14.2%
    2006$75,921 +261.7%$3,235,024 +272.1%
    2005$20,992 $869,400 -0.2%
    2004-- $871,282 +137.6%
    2003-- $366,731 +2.4%
    2002-- $358,136 +1.6%
    2001-- $352,496 -32.6%
    2000$8,089 $523,182

    Find assessor info on the county website

    Neighborhood: Davis Island

    Nearby schools

    GreatSchools rating
    Schools provided by the listing agent
    • Elementary: Gorrie-HB
    • Middle: Wilson-HB
    • High: Plant-HB

    Source: The MLS. This data may not be complete. We recommend contacting the local school district to confirm school assignments for this home.

    Get a cash offer in 3 minutes
    Find out how much your home could sell for in as little as 3 minutes with a no-obligation cash offer.
    Estimated market value
    $8,051,500
    Get a cash offer in 3 minutes
    Find out how much your home could sell for in as little as 3 minutes with a no-obligation cash offer.
    Estimated market value
    $8,051,500