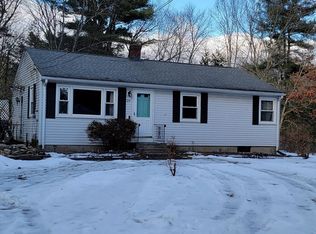
Welcome home to 68 Baldwin Drive. This charming 1959 Ranch offers a perfect blend of comfort and peace of mind with updated windows, a brand-new septic system and updated electrical panel already in place. The interior features a spacious, sun-filled living room and three bedrooms, all boasting classic wood flooring. Partial finished room in basement ready for finishing touches. Situated on a generous 35,900 sq. ft. lot, there is ample room for gardening, recreation, or simply enjoying the privacy of your yard. This solid, well-maintained home is ready for its next chapter—move right in and make it your own!
Sold for $309,900
$309,900
68 Baldwin Dr, Hampden, MA 01036
3beds
988sqft
Single Family Residence
Built in 1959
0.82 Acres Lot
$321,200 Zestimate®
$314/sqft
$2,326 Estimated rent
Home value
$321,200
$305,000 - $337,000
$2,326/mo
Zestimate® history
Owner options
List your home for rent
$2,326/mo
Rent Zestimate®
Find your next renter with Zillow Rental Manager. Plus, with online applications, you can quickly screen prospective tenants – for free.
$2,326/mo
Rent Zestimate®
Refinance and save
$2,210/mo
Est. payment
Refinancing to a lower rate could help reduce your monthly payments and save thousands over the life of the loan.
$2,210/mo
Est. payment
Explore your selling options
Work with a Zillow partner agent
Leverage their expertise and Zillow's premium Showcase listings to get your home seen by more buyers.
Get startedList with your own agent
Get your home in front of millions of buyers by listing it on Zillow.
Learn how to do itSell it yourself
Take full control of how buyers see your home on Zillow by listing For Sale by Owner (FSBO).
List your homeWhat's special
Zillow last checked:
Listing updated:
Listed by:
Lucianne Giguere 413-575-2837,
Landmark, REALTORS® 413-525-4600
Bought with:
Gold Star Team
Landmark, REALTORS®
Source: MLS PIN,MLS#: 73512268
Facts & features
Interior
Bedrooms & bathrooms
- Bedrooms: 3
- Bathrooms: 1
- Full bathrooms: 1
Primary bedroom
- Features: Flooring - Wood
- Level: First
Bedroom 2
- Features: Flooring - Wood
- Level: First
Bedroom 3
- Features: Flooring - Wood
- Level: First
Bathroom 1
- Features: Bathroom - Full
- Level: First
Kitchen
- Features: Flooring - Vinyl
- Level: First
Living room
- Features: Flooring - Wood
- Level: First
Heating
- Forced Air, Oil
Cooling
- Window Unit(s)
Appliances
- Included: Water Heater, Range, Refrigerator, Washer, Dryer
- Laundry: In Basement
Features
- Flooring: Wood, Tile, Vinyl
- Basement: Full
- Has fireplace: No
Interior area
- Total structure area: 988
- Total interior livable area: 988 sqft
- Finished area above ground: 988
Property
Parking
- Total spaces: 4
- Parking features: Paved Drive, Off Street
- Uncovered spaces: 4
Lot
- Size: 0.82 Acres
Details
- Parcel number: M:0022 B:0115 L:0,3410902
- Zoning: R4
Construction
Type & style
- Home type: SingleFamily
- Architectural style: Ranch
- Property subtype: Single Family Residence
Materials
- Frame
- Foundation: Block
- Roof: Shingle
Condition
- Year built: 1959
Utilities & green energy
- Electric: Circuit Breakers
- Sewer: Private Sewer
- Water: Private
- Utilities for property: for Gas Range
Community & HOA
HOA
- Has HOA: No
Location
- Region: Hampden
Financial & listing details
- Price per square foot: $314/sqft
- Tax assessed value: $270,700
- Annual tax amount: $4,085
- Date on market: 9/12/2026
Price history
| Date | Event | Price |
|---|---|---|
| 6/25/2026 | Sold | $309,900$314/sqft |
Source: MLS PIN #73512268 Report a problem | ||
| 5/6/2026 | Contingent | $309,900$314/sqft |
Source: MLS PIN #73512268 Report a problem | ||
| 5/4/2026 | Listed for sale | $309,900$314/sqft |
Source: MLS PIN #73512268 Report a problem | ||
Public tax history
| Year | Property taxes | Tax assessment |
|---|---|---|
| 2025 | $4,085 +3.4% | $270,700 +7.3% |
| 2024 | $3,951 +1.9% | $252,300 +9.7% |
| 2023 | $3,878 +9.3% | $229,900 +21.3% |
| 2022 | $3,547 +0.2% | $189,500 +5.3% |
| 2021 | $3,539 +6.1% | $179,900 +8.6% |
| 2020 | $3,337 +4.2% | $165,600 +1.8% |
| 2019 | $3,204 +3.1% | $162,700 +4.7% |
| 2018 | $3,108 +5% | $155,400 +1.3% |
| 2017 | $2,959 +0.2% | $153,400 +0.6% |
| 2016 | $2,952 +1.9% | $152,500 -0.1% |
| 2015 | $2,898 +5.2% | $152,700 -0.3% |
| 2014 | $2,756 +0.4% | $153,100 -2.7% |
| 2013 | $2,745 +1.1% | $157,300 -2.2% |
| 2012 | $2,714 +5.4% | $160,900 -2.3% |
| 2011 | $2,576 -12.6% | $164,700 -11.5% |
| 2010 | $2,946 +8.6% | $186,000 -7.8% |
| 2008 | $2,713 +3.8% | $201,700 +13.6% |
| 2007 | $2,613 +3.8% | $177,500 |
| 2006 | $2,517 +2% | $177,500 +12.3% |
| 2005 | $2,468 +6.2% | $158,000 +18.5% |
| 2004 | $2,325 +2.6% | $133,300 |
| 2003 | $2,266 +5.2% | $133,300 +16.8% |
| 2001 | $2,153 | $114,100 |
Find assessor info on the county website
Neighborhood: 01036
Nearby homes
- $361,4003 bd1 ba1.7k sqft56 Baldwin Dr, Hampden, MA 01036Off Market
- $406,1003 bd1 ba1.2k sqft103 Sessions Dr, Hampden, MA 01036Off Market
- $304,0003 bd1 ba912 sqft59 Baldwin Dr, Hampden, MA 01036Sold
- $362,0003 bd2 ba1.4k sqft97 Sessions Dr, Hampden, MA 01036Off Market
- $330,0003 bd2 ba1.2k sqft53 Baldwin Dr, Hampden, MA 01036Sold
- $351,1002 bd1 ba1.4k sqft107 Sessions Dr, Hampden, MA 01036Off Market
- $352,0003 bd1 ba942 sqft50 Baldwin Dr, Hampden, MA 01036Sold
- $401,8003 bd1 ba1.2k sqft67 Baldwin Dr, Hampden, MA 01036Off Market
Nearby schools
GreatSchools rating
- 9/10Green Meadows Elementary SchoolGrades: PK-5Distance: 2.2 mi
- 7/10Wilbraham Middle SchoolGrades: 6-8Distance: 3.6 mi
- 7/10Minnechaug Regional High SchoolGrades: 9-12Distance: 2 mi
Sell for more on Zillow
Get a Zillow Showcase℠ listing at no additional cost and you could sell for .
$321,200
2% more
+$6,424
With Zillow Showcase(estimated)
$327,624
Sell for more on Zillow
Get a Zillow Showcase℠ listing at no additional cost and you could sell for .
$321,200
2% more
+$6,424
With Zillow Showcase(estimated)
$327,624
- Massachusetts
- Hampden County
- Hampden
- 01036
- 68 Baldwin Dr
