Round 2. Another chance at the one you've been watching! Contemporary retreat set on 8+ private acres in the award-winning Greenfield Elementary School District. Kayderossa Creek winds through the property, creating a peaceful, storybook setting--perfect for unwinding on the front porch while listening to the calming flow of water. A charming bridge leads to a spacious pole barn, ideal for storage, hobbies, or workspace.
Inside, you'll find a blend of rustic character and open-concept living. The living room features soaring ceilings, a striking wood-burning fireplace, and flows seamlessly into the kitchen with warm brick accents. Custom cedar trusses imported from California add a truly unique architectural touch. The first floor offers two bedrooms and a full bath, and laundry while the second-floor primary loft-style suite includes dual closets and a private bath.
Energy-efficient passive solar helps offset utility costs, complemented by a Rinnai propane system. Additional highlights include a newer metal roof, one-car garage, shed, and expansive pole barn for all your storage needs.
A rare, one-of-a-kind property offering privacy, character, and natural beauty--this is not one you want to miss.
Closed
$380,000
68 Ballou Road, Porter Corners, NY 12859
3beds
1,768sqft
Single Family Residence, Residential
Built in 1976
8.08 Acres Lot
$385,800 Zestimate®
$215/sqft
$2,835 Estimated rent
Home value
$385,800
$355,000 - $421,000
$2,835/mo
Zestimate® history
Owner options
List your home for rent
$2,835/mo
Rent Zestimate®
Find your next renter with Zillow Rental Manager. Plus, with online applications, you can quickly screen prospective tenants – for free.
$2,835/mo
Rent Zestimate®
Refinance and save
$2,621/mo
Est. payment
Refinancing to a lower rate could help reduce your monthly payments and save thousands over the life of the loan.
$2,621/mo
Est. payment
Explore your selling options
Work with a Zillow partner agent
Leverage their expertise and Zillow's premium Showcase listings to get your home seen by more buyers.
Get startedList with your own agent
Get your home in front of millions of buyers by listing it on Zillow.
Learn how to do itSell it yourself
Take full control of how buyers see your home on Zillow by listing For Sale by Owner (FSBO).
List your homeWhat's special
Front porchNewer metal roofPeaceful storybook settingOne-car garageStriking wood-burning fireplaceCharming bridge
Zillow last checked:
Listing updated:
Listed by:
Shayna L Goodson 518-775-8070,
Find Advisors
Bought with:
non-member non member
NON MLS OFFICE
Source: Global MLS,MLS#: 202616114
Facts & features
Interior
Bedrooms & bathrooms
- Bedrooms: 3
- Bathrooms: 2
- Full bathrooms: 2
Primary bedroom
- Level: Second
Bedroom
- Level: First
Bedroom
- Level: First
Primary bathroom
- Level: Second
Full bathroom
- Level: First
Kitchen
- Level: First
Living room
- Level: First
Heating
- Electric, Geothermal, Propane, Propane Tank Leased, Space Heater, Wood Stove
Cooling
- None
Appliances
- Included: Built-In Electric Oven, Cooktop, Microwave, Refrigerator, Washer/Dryer
- Laundry: Laundry Closet, Main Level
Features
- High Speed Internet, Walk-In Closet(s), Built-in Features, Cathedral Ceiling(s), Kitchen Island
- Flooring: Vinyl, Carpet, Linoleum
- Doors: Sliding Doors
- Number of fireplaces: 1
- Fireplace features: Living Room, Wood Burning
Interior area
- Total structure area: 1,768
- Total interior livable area: 1,768 sqft
- Finished area above ground: 1,768
- Finished area below ground: 0
Property
Parking
- Total spaces: 10
- Parking features: Off Street, Stone, Circular Driveway, Detached, Driveway, Garage Door Opener
- Garage spaces: 1
- Has uncovered spaces: Yes
Features
- Patio & porch: Pressure Treated Deck, Side Porch, Deck, Enclosed
- Has view: Yes
- View description: Pond, Trees/Woods, Bridge(s), Creek/Stream
- Has water view: Yes
- Water view: Pond,Creek/Stream
- Waterfront features: Pond, Creek
- Body of water: Kayaderosseras Creek
Lot
- Size: 8.08 Acres
- Features: Secluded, Level, Private, Road Frontage, Wooded, Landscaped
Details
- Additional structures: Greenhouse, Shed(s), Barn(s), Garage(s)
- Parcel number: 413400 111.252
- Special conditions: Standard
Construction
Type & style
- Home type: SingleFamily
- Architectural style: Contemporary
- Property subtype: Single Family Residence, Residential
Materials
- Vinyl Siding
- Foundation: Slab
- Roof: Metal
Condition
- New construction: No
- Year built: 1976
Utilities & green energy
- Electric: Circuit Breakers
- Sewer: Septic Tank
Community & HOA
HOA
- Has HOA: No
Location
- Region: Porter Corners
Financial & listing details
- Price per square foot: $215/sqft
- Tax assessed value: $339,459
- Annual tax amount: $2,953
- Date on market: 5/29/2026
Price history
| Date | Event | Price |
|---|---|---|
| 7/17/2026 | Sold | $380,000-5%$215/sqft |
Source:  Global MLS #202616114 Report a problem Global MLS #202616114 Report a problem | ||
| 6/12/2026 | Pending sale | $399,900$226/sqft |
Source: Global MLS #202616114 Report a problem | ||
| 5/29/2026 | Listed for sale | $399,900$226/sqft |
Source: Global MLS #202616114 Report a problem | ||
| 5/4/2026 | Pending sale | $399,900$226/sqft |
Source: Global MLS #202616114 Report a problem | ||
| 4/30/2026 | Listed for sale | $399,900$226/sqft |
Source: Global MLS #202616114 Report a problem | ||
Public tax history
| Year | Property taxes | Tax assessment |
|---|---|---|
| 2025 | -- | $219,800 |
| 2024 | -- | $219,800 |
| 2023 | -- | $219,800 |
| 2022 | -- | $219,800 |
| 2021 | -- | $219,800 |
| 2020 | -- | $219,800 |
| 2019 | -- | $219,800 |
| 2018 | -- | $219,800 |
| 2017 | $1,439 +34.6% | $219,800 |
| 2016 | $1,070 -0.7% | $219,800 |
| 2015 | $1,077 -22.6% | $219,800 |
| 2014 | $1,392 | $219,800 |
| 2013 | -- | $219,800 |
| 2012 | -- | $219,800 |
| 2011 | -- | $219,800 |
| 2010 | -- | $219,800 -2.5% |
| 2009 | -- | $225,400 |
| 2008 | -- | $225,400 |
| 2007 | -- | $225,400 +33% |
| 2006 | -- | $169,500 |
| 2005 | -- | $169,500 |
| 2004 | -- | $169,500 +11.8% |
| 2003 | -- | $151,600 +9.5% |
| 2002 | -- | $138,500 +2.7% |
| 2001 | -- | $134,800 |
| 2000 | -- | $134,800 |
Find assessor info on the county website
Neighborhood: 12859
Nearby homes
- $128,6495.39 acres92 Ballou Rd, Porter Corners, NY 12859Off Market
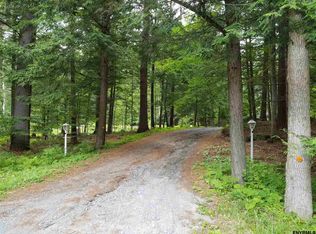
- $447,5003 bd2 ba2.3k sqft46 Ballou Rd, Porter Corners, NY 12859Sold
- $3,398-- bd-- ba-- sqft73 Ballou Rd, Porter Corners, NY 12859Off Market
- $50,5002 bd1 ba320 sqft69 Ballou Rd, Porter Corners, NY 12859Off Market
- $650,0003 bd2 ba1.6k sqft112 Ballou Rd, Porter Corners, NY 12859Sold
- $392,3002 bd1 ba1.1k sqft47 Ballou Rd, Porter Corners, NY 12859Off Market
- $614,5003 bd2 ba2.5k sqft415 Allen Rd, Porter Corners, NY 12859Off Market
- $289,6603 bd1 ba1.9k sqft22 Ballou Rd, Porter Corners, NY 12859Off Market
Nearby schools
GreatSchools rating
- 8/10Greenfield Elementary SchoolGrades: K-5Distance: 2.9 mi
- 8/10Maple Avenue Middle SchoolGrades: 6-8Distance: 7 mi
- 8/10Saratoga Springs High SchoolGrades: 9-12Distance: 7.8 mi
Schools provided by the listing agent
- Elementary: Greenfield
- High: Saratoga Springs
Source: Global MLS. This data may not be complete. We recommend contacting the local school district to confirm school assignments for this home.
- New York
- Saratoga County
- Porter Corners
- 12859
- 68 Ballou Road
