3 BEDROOM COLONIAL IN PINEVIEW ESTATES! Here is a great opportunity to a part of one of Lake Villa's most quiet and tranquil communities, This clean and well-maintained semi-custom home, is being offered for the 1st time by original owners.! UPDATED KITCHEN with Black Stainless LG stove , refrigerator, and microwave, granite counters w/breakfast bar, white cabinetry, pantry, & space for a large table. Entertaining is easy with formal LR & DR, FR featuring brick FIREPLACE w/gas start, Deck, FENCED BACKYARD, and a 4 SEASON ROOM showcasing glass windows, venting for heat/AC, & vaulted ceilings. A tour of the second level finds a spacious primary bedroom, WIC, separate shower, jetted tub & double sinks. 2 other bedrooms with WIC & loft complete this floor. 1st floor Laundry Room! FULL unfinished dry BASEMENT has plenty of room to create whatever additional living space you may need to fit your lifestyle. New in 2023: several Interior Fixtures, all Exterior Fixtures, all Ceiling Fans, Andersen storm door, carpeting in FR room, garage doors w/windows & new openers! Walking distance to so many things: Access to Cedar Lake via Lehmann Park, Harbor Brewing, Galati's Italian Restaurant, Timothy O'Tooles, Nutties, and Metra - all of them are within this quaint "Mayberry-like" town. Just a short car ride to Six Flags, Gurnee Mills, shopping and restaurants. This house will be an awesome place to be - come tour soon & see for yourself! NOT TOO BIG/NOT TOO SMALL - JUST THE RIGHT SIZE! LAKES HIGH SCHOOL - GO EAGLES! Interest rates a concern? Take some of that worry away. Ask us about the 3/2/1 or 2/1 rate buy down with one of our preferred lenders, Jindra Faulkner of Bay Equity! It can save you $$$!
Closed
$379,900
68 Balsam Ave, Lake Villa, IL 60046
3beds
2,590sqft
Single Family Residence
Built in 1997
10,454 Square Feet Lot
$453,000 Zestimate®
$147/sqft
$2,910 Estimated rent
Home value
$453,000
$430,000 - $476,000
$2,910/mo
Zestimate® history
Owner options
List your home for rent
$2,910/mo
Rent Zestimate®
Find your next renter with Zillow Rental Manager. Plus, with online applications, you can quickly screen prospective tenants – for free.
$2,910/mo
Rent Zestimate®
Refinance and save
$2,894/mo
Est. payment
Refinancing to a lower rate could help reduce your monthly payments and save thousands over the life of the loan.
$2,894/mo
Est. payment
Explore your selling options
Work with a Zillow partner agent
Leverage their expertise and Zillow's premium Showcase listings to get your home seen by more buyers.
Get startedList with your own agent
Get your home in front of millions of buyers by listing it on Zillow.
Learn how to do itSell it yourself
Take full control of how buyers see your home on Zillow by listing For Sale by Owner (FSBO).
List your homeWhat's special
Brick fireplaceFenced backyardAdditional living spacePlenty of roomSeparate showerNew openersGarage doors
Zillow last checked:
Listing updated:
Listed by:
Candy Hill 224-588-2131,
Fulton Grace Realty,
Jim Newcomb 847-274-5968,
Fulton Grace Realty
Bought with:
Dawn Ruiz
Keller Williams North Shore West
Source: MRED as distributed by MLS GRID,MLS#: 11884383
Facts & features
Interior
Bedrooms & bathrooms
- Bedrooms: 3
- Bathrooms: 3
- Full bathrooms: 2
- 1/2 bathrooms: 1
Rooms
- Room types: Loft, Storage, Sun Room, Utility Room-Lower Level
Primary bedroom
- Features: Flooring (Carpet), Bathroom (Full, Double Sink, Whirlpool & Sep Shwr)
- Level: Second
- Area: 255 Square Feet
- Dimensions: 15X17
Bedroom 2
- Features: Flooring (Carpet)
- Level: Second
- Area: 210 Square Feet
- Dimensions: 14X15
Bedroom 3
- Features: Flooring (Carpet)
- Level: Second
- Area: 144 Square Feet
- Dimensions: 12X12
Dining room
- Features: Flooring (Carpet)
- Level: Main
- Area: 168 Square Feet
- Dimensions: 12X14
Family room
- Features: Flooring (Carpet)
- Level: Main
- Area: 300 Square Feet
- Dimensions: 20X15
Kitchen
- Features: Kitchen (Eating Area-Breakfast Bar, Eating Area-Table Space, Pantry-Closet, Granite Counters, Updated Kitchen), Flooring (Hardwood)
- Level: Main
- Area: 156 Square Feet
- Dimensions: 12X13
Laundry
- Features: Flooring (Vinyl)
- Level: Main
- Area: 35 Square Feet
- Dimensions: 7X5
Living room
- Features: Flooring (Carpet), Window Treatments (Bay Window(s))
- Level: Main
- Area: 216 Square Feet
- Dimensions: 18X12
Loft
- Features: Flooring (Carpet)
- Level: Second
- Area: 119 Square Feet
- Dimensions: 17X7
Storage
- Features: Flooring (Other)
- Level: Basement
- Area: 336 Square Feet
- Dimensions: 24X14
Sun room
- Features: Flooring (Other)
- Level: Main
- Area: 240 Square Feet
- Dimensions: 16X15
Other
- Features: Flooring (Other)
- Level: Basement
- Area: 336 Square Feet
- Dimensions: 24X14
Heating
- Natural Gas, Forced Air
Cooling
- Central Air
Appliances
- Included: Range, Microwave, Dishwasher, Refrigerator, Washer, Dryer, Stainless Steel Appliance(s), Humidifier
- Laundry: Main Level, Gas Dryer Hookup, Sink
Features
- Cathedral Ceiling(s), Walk-In Closet(s), Granite Counters, Pantry
- Flooring: Hardwood
- Windows: Screens
- Basement: Unfinished,Egress Window,Full
- Number of fireplaces: 1
- Fireplace features: Gas Log, Gas Starter, Family Room
Interior area
- Total structure area: 1,274
- Total interior livable area: 2,590 sqft
Property
Parking
- Total spaces: 2
- Parking features: Asphalt, Garage Door Opener, On Site, Garage Owned, Attached, Garage
- Attached garage spaces: 2
- Has uncovered spaces: Yes
Accessibility
- Accessibility features: No Disability Access
Features
- Stories: 2
- Patio & porch: Deck
- Fencing: Fenced
Lot
- Size: 10,454 Square Feet
- Dimensions: 78X134
Details
- Parcel number: 06041110150000
- Special conditions: None
- Other equipment: Water-Softener Owned, Central Vacuum, Intercom, Ceiling Fan(s), Sump Pump
Construction
Type & style
- Home type: SingleFamily
- Architectural style: Colonial
- Property subtype: Single Family Residence
Materials
- Brick, Fir
- Foundation: Concrete Perimeter
- Roof: Asphalt
Condition
- New construction: No
- Year built: 1997
Details
- Builder model: SEMI-CUSTOM
Utilities & green energy
- Electric: Circuit Breakers
- Sewer: Public Sewer
- Water: Lake Michigan
Community & HOA
Community
- Features: Park, Lake, Water Rights, Curbs, Sidewalks, Street Lights, Street Paved
- Security: Security System, Carbon Monoxide Detector(s)
- Subdivision: Pineview Estates
HOA
- Services included: None
Location
- Region: Lake Villa
Financial & listing details
- Price per square foot: $147/sqft
- Tax assessed value: $379,700
- Annual tax amount: $10,348
- Date on market: 9/14/2023
- Listing terms: Conventional
- Ownership: Fee Simple
- Has irrigation water rights: Yes
Price history
| Date | Event | Price |
|---|---|---|
| 10/20/2023 | Sold | $379,900$147/sqft |
Source:  MRED as distributed by MLS GRID #11884383 Report a problem MRED as distributed by MLS GRID #11884383 Report a problem | ||
| 9/26/2023 | Listed for sale | $379,900$147/sqft |
Source: MRED as distributed by MLS GRID #11884383 Report a problem | ||
| 9/26/2023 | Contingent | $379,900$147/sqft |
Source: MRED as distributed by MLS GRID #11884383 Report a problem | ||
| 9/23/2023 | Price change | $379,900-2.6%$147/sqft |
Source: MRED as distributed by MLS GRID #11884383 Report a problem | ||
| 9/14/2023 | Listed for sale | $389,900+54.7%$151/sqft |
Source: MRED as distributed by MLS GRID #11884383 Report a problem | ||
| 6/9/1997 | Sold | $252,000$97/sqft |
Source: Public Record Report a problem | ||
Public tax history
| Year | Property taxes | Tax assessment |
|---|---|---|
| 2024 | $11,475 +13.9% | $135,754 +7.3% |
| 2023 | $10,077 -2.8% | $126,554 +13.2% |
| 2022 | $10,363 +5.8% | $111,817 +5% |
| 2021 | $9,794 +2.4% | $106,466 +11.2% |
| 2020 | $9,568 -7.2% | $95,731 +4% |
| 2019 | $10,316 +4.6% | $92,005 -3.3% |
| 2018 | $9,865 | $95,193 +2.7% |
| 2017 | $9,865 +3.1% | $92,655 +4.2% |
| 2016 | $9,569 +5.5% | $88,904 +7.1% |
| 2015 | $9,070 -1.1% | $83,034 +1.8% |
| 2014 | $9,170 +6.9% | $81,599 -4.5% |
| 2012 | $8,579 -1% | $85,482 -10.1% |
| 2011 | $8,661 +6.3% | $95,115 -3.4% |
| 2010 | $8,147 +4% | $98,494 -5% |
| 2009 | $7,834 +2.6% | $103,624 +1.3% |
| 2008 | $7,635 +9.4% | $102,266 +6% |
| 2006 | $6,978 +6.6% | $96,457 |
| 2005 | $6,547 +5.4% | -- |
| 2004 | $6,210 +1.4% | -- |
| 2003 | $6,125 +0.7% | -- |
| 2002 | $6,081 +1.5% | -- |
| 2001 | $5,989 -0.5% | $76,826 +0.8% |
| 2000 | $6,022 | $76,216 |
Find assessor info on the county website
Neighborhood: 60046
Nearby homes
- $370,6003 bd2 ba1.8k sqft64 Balsam Ave, Lake Villa, IL 60046Off Market
- $443,4003 bd3 ba1.9k sqft72 Balsam Ave, Lake Villa, IL 60046Off Market

- $303,7003 bd1 ba1k sqft71 Coventry Cove Ln, Lake Villa, IL 60046Off Market
- $412,4003 bd3 ba2k sqft60 Balsam Ave, Lake Villa, IL 60046Off Market
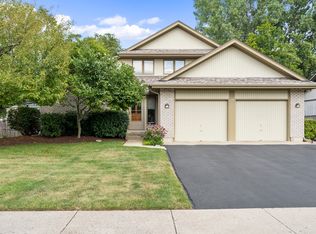
- $343,5003 bd2 ba2.8k sqft69 Coventry Cove Ln, Lake Villa, IL 60046Off Market
- $387,1004 bd3 ba1.6k sqft300 McKinley Ave, Lake Villa, IL 60046Off Market
- $412,4004 bd2 ba2k sqft69 Balsam Ave, Lake Villa, IL 60046Off Market
- $357,5003 bd2 ba1.7k sqft65 Coventry Cove Ln, Lake Villa, IL 60046Off Market
Nearby schools
GreatSchools rating
- 6/10Olive C Martin SchoolGrades: PK-5Distance: 2.1 mi
- 5/10Peter J Palombi SchoolGrades: 6-8Distance: 0.2 mi
- 8/10Lakes Community High SchoolGrades: 9-12Distance: 2.4 mi
Schools provided by the listing agent
- Elementary: Olive C Martin School
- Middle: Peter J Palombi School
- High: Lakes Community High School
- District: 41
Source: MRED as distributed by MLS GRID. This data may not be complete. We recommend contacting the local school district to confirm school assignments for this home.
Get a cash offer in 3 minutes
Find out how much your home could sell for in as little as 3 minutes with a no-obligation cash offer.
Estimated market value
$453,000
Get a cash offer in 3 minutes
Find out how much your home could sell for in as little as 3 minutes with a no-obligation cash offer.
Estimated market value
$453,000
- Illinois
- Lake County
- Lake Villa
- 60046
- 68 Balsam Ave
Nearby cities
Nearby neighborhoods
Nearby zip codes
Other Lake Villa Topics
