Skip main navigation
Sold-non member
  • $405,000

    68 Balsam Cir, Madison Lake, MN 56063

    4beds
    2,628sqft
    Single Family Residence
    Built in 2011
    0.32 Acres Lot
    $421,600 Zestimate®
    $154/sqft
    $2,654 Estimated rent

    Home value

    $421,600

    $367,000 - $481,000

    $2,654/mo

    Zestimate® history
    Loading
    Loading...

    Owner options

    List your home for rent

    $2,654/mo

    Rent Zestimate®

    Find your next renter with Zillow Rental Manager. Plus, with online applications, you can quickly screen prospective tenants – for free.

    Learn more

    $2,654/mo

    Rent Zestimate®

    Refinance and save

    $2,511/mo

    Est. payment

    Refinancing to a lower rate could help reduce your monthly payments and save thousands over the life of the loan.

    See today's rates

    $2,511/mo

    Est. payment

    Explore your selling options

    Work with a Zillow partner agent

    Leverage their expertise and Zillow's premium Showcase listings to get your home seen by more buyers.

    Get started

    List with your own agent

    Get your home in front of millions of buyers by listing it on Zillow.

    Learn how to do it

    Sell it yourself

    Take full control of how buyers see your home on Zillow by listing For Sale by Owner (FSBO).

    List your home

    What's special

    Contemporary silestone quartzPolytek coated garage floorStep-in pantryLarge backyardAbundant storageGranite countertopsFunctional kitchen
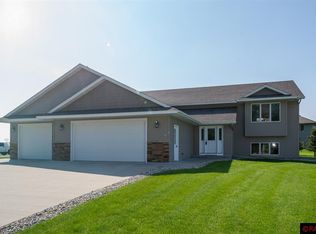
    Beautiful 4 bedroom, 3 bath home with abundant storage and thoughtful upgrades. Large entrance foyer with convenient attached half bath and combined laundry room that includes laundry sink and abundant cabinetry. 9-foot ceilings in the upper level make this home feel open and airy. Functional kitchen with step-in pantry and contemporary Silestone quartz. Steel siding, new roof in 2020, 10 X 16 storage shed and large backyard. Other notable upgrades include; Levelor solar shades, granite countertops in all bathrooms, interior solid wood risers and treads with cable railing, Trex maintenance-free deck and cable railing system, Polytek coated garage floor and continuous concrete landscape edging. Recent mechanical/appliance replacements include; water heater (2022), Washer/Dryer set (2023), Dishwasher (2023) and sump pump (2023). Madison Lake is a golf-cart friendly community and the garage includes a generous bump-out area which will accommodate your cart or other recreational vehicle.

    Zillow last checked:

    Listing updated:

    Listed by:

    Tana Stoufer,

    True Real Estate,

    David Stoufer

    Bought with:

    Non Member

    Non-Member

    Source: RASM,MLS#: 7037528MLS Logo

    Facts & features

    Interior

    Bedrooms & bathrooms
    • Bedrooms: 4
    • Bathrooms: 3
    • Full bathrooms: 2
    • 1/2 bathrooms: 1
    Bedroom
    • Level: Upper
    • Area: 175.45
    • Dimensions: 12.1 x 14.5
    Bedroom 1
    • Level: Upper
    • Area: 164.64
    • Dimensions: 14.7 x 11.2
    Bedroom 2
    • Level: Lower
    • Area: 189.63
    • Dimensions: 14.7 x 12.9
    Bedroom 3
    • Level: Lower
    • Area: 164.64
    • Dimensions: 14.7 x 11.2
    Dining room
    • Level: Upper
    • Area: 161.66
    • Dimensions: 11.8 x 13.7
    Family room
    • Level: Lower
    • Area: 594.92
    • Dimensions: 21.4 x 27.8
    Kitchen
    • Level: Upper
    • Area: 152.07
    • Dimensions: 11.1 x 13.7
    Living room
    • Level: Upper
    • Area: 263.67
    • Dimensions: 18.7 x 14.1
    Heating
    • Forced Air, Natural Gas
    Cooling
    • Central Air
    Appliances
    • Included: Dishwasher, Disposal, Dryer, Microwave, Range, Refrigerator, Washer, Gas Water Heater, Water Softener Owned
    • Laundry: Washer/Dryer Hookups
    Features
    • Bath Description: Full Basement, Primary Walk-Thru, Private Primary, Upper Level Bath
    • Basement: Egress Windows,Finished,Sump Pump,Block,Full
    Interior area
    • Total structure area: 2,506
    • Total interior livable area: 2,628 sqft
    • Finished area above ground: 1,410
    • Finished area below ground: 1,096

    Property

    Parking
    • Total spaces: 2
    • Parking features: Concrete, Attached
    • Attached garage spaces: 2
    Features
    • Levels: Bi-Level Split
    • Patio & porch: Deck
    Lot
    • Size: 0.32 Acres
    • Dimensions: 108 x 129
    • Features: Cul-De-Sac, Tree Coverage - Medium, Paved
    Details
    • Additional structures: Storage Shed
    • Foundation area: 1384
    • Parcel number: R14.05.26.304.013
    • Other equipment: Sump Pump

    Construction

    Type & style
    • Home type: SingleFamily
    • Property subtype: Single Family Residence
    Materials
    • Frame/Wood, Steel Siding
    • Roof: Asphalt
    Condition
    • Previously Owned
    • New construction: No
    • Year built: 2011

    Utilities & green energy

    • Sewer: City
    • Water: Public
    • Utilities for property: Underground Utilities

    Community & HOA

    Location
    • Region: Madison Lake

    Financial & listing details

    • Price per square foot: $154/sqft
    • Tax assessed value: $441,400
    • Annual tax amount: $5,146
    • Date on market: 6/27/2025
    • Listing terms: Cash,Conventional,DVA,FHA
    • Road surface type: Curb/Gutters, Paved

    Price history

    DateEventPrice
    6/27/2025Sold$405,000+4.1%$154/sqft
    Source: RASM #7037528 Report a problem
    5/26/2025Pending sale$389,000$148/sqft
    Source: NorthstarMLS as distributed by MLS GRID #6725963 Report a problem
    5/22/2025Listed for sale$389,000+6.6%$148/sqft
    Source: RASM #7037528 Report a problem
    5/13/2022Sold$365,000+7.4%$139/sqft
    Source: NorthstarMLS as distributed by MLS GRID #6184534 Report a problem
    5/3/2022Pending sale$339,900$129/sqft
    Source: NorthstarMLS as distributed by MLS GRID #6184534 Report a problem
    4/29/2022Listed for sale$339,900+58.1%$129/sqft
    Source: NorthstarMLS as distributed by MLS GRID #6184534 Report a problem
    8/20/2013Sold$215,000$82/sqft
    Source: Public Record Report a problem
    2/13/2012Sold$215,000$82/sqft
    Source: Public Record Report a problem

    Public tax history

    YearProperty taxesTax assessment
    2025$5,166 +3.8%$434,576 +12.2%
    2024$4,978 +6.4%$387,300 +5.8%
    2023$4,680 +15.8%$366,200 +12.7%
    2022$4,040 +3.4%$324,800 +17.6%
    2021$3,906 +13.6%$276,300 +7.1%
    2020$3,438 $258,100
    2019$3,438 +12.6%$258,100 +12.1%
    2018$3,054 +2.9%$230,300
    2017$2,968 +11.9%$230,300 +7%
    2016$2,652 +11552%$215,200 +1.7%
    2015$23 -94.2%$211,500 +8.7%
    2014$390 $194,500 -0.8%
    2013-- $196,100 +58.4%
    2012-- $123,800 +342.1%
    2011-- $28,000
    2010-- $28,000
    Find assessor info on the county website

    Neighborhood: 56063

    Nearby schools

    GreatSchools rating
    Schools provided by the listing agent
    • Elementary: Eagle Lake Elementary
    • Middle: Prairie Winds Middle
    • High: Mankato East
    • District: Mankato #77

    Source: RASM. This data may not be complete. We recommend contacting the local school district to confirm school assignments for this home.

    Get pre-qualified for a loan
    At Zillow Home Loans, we can pre-qualify you in as little as 5 minutes with no impact to your credit score.

    An equal housing lender. NMLS #10287.

    Sell for more on Zillow
    Get a Zillow Showcase℠ listing at no additional cost and you could sell for .
    $421,600
    2% more
    +$8,432
    With Zillow Showcase(estimated)
    $430,032