Fully renovated and thoughtfully restored, this exceptional five-bedroom, four-and-a-half-bath home offers rare multigenerational living in one of Watertown’s most desirable neighborhoods. High ceilings, beautiful architectural details, and abundant natural light complement an open, inviting layout designed for modern living. The beautifully appointed kitchen features a separate pantry and flows into generous living and dining spaces. The serene primary suite includes an enclosed sunlit balcony, while a private lower-level in-law suite with separate entrance and versatile third-floor guest or teen suite provide outstanding flexibility for extended family, guests, or work-from-home living. Outside, enjoy a spacious yard with professionally designed hardscape, landscaping, and curated plantings. Just moments from Arsenal Yards, the Charles River Greenway, dining, shopping, fitness, and entertainment, with convenient access to Boston and major commuter routes. One year builders warranty included.
For sale
Price cut: $30K (9/2)
$2,695,000
68 Barnard Ave, Watertown, MA 02472
5beds
4,537sqft
Single Family Residence
Built in 1916
8,571 Square Feet Lot
$2,605,800 Zestimate®
$594/sqft
$-- HOA
What's special
Beautiful architectural detailsBeautifully appointed kitchenEnclosed sunlit balconySerene primary suiteSeparate pantryAbundant natural lightHigh ceilings
- 83 days
- 620
- 42
Zillow last checked:
Listing updated:
Listed by:
Aphrodite Karpouzis 508-561-9552,
Gibson Sotheby's International Realty 617-426-6900,
Aphrodite Karpouzis 508-561-9552
Source: MLS PIN,MLS#: 73547203
Facts & features
Interior
Bedrooms & bathrooms
- Bedrooms: 5
- Bathrooms: 5
- Full bathrooms: 4
- 1/2 bathrooms: 1
Primary bedroom
- Features: Bathroom - Full, Bathroom - Double Vanity/Sink, Walk-In Closet(s), Closet/Cabinets - Custom Built, Flooring - Hardwood, Window(s) - Picture, Balcony - Interior, French Doors, Recessed Lighting, Crown Molding
- Level: Second
- Area: 322
- Dimensions: 23 x 14
Bedroom 2
- Features: Closet, Closet/Cabinets - Custom Built, Flooring - Hardwood, Recessed Lighting
- Level: Second
- Area: 204
- Dimensions: 17 x 12
Bedroom 3
- Features: Closet, Closet/Cabinets - Custom Built, Flooring - Hardwood, Recessed Lighting, Closet - Double
- Level: Second
- Area: 165
- Dimensions: 15 x 11
Bedroom 4
- Features: Walk-In Closet(s), Closet, Flooring - Hardwood, Recessed Lighting
- Level: Third
- Area: 238
- Dimensions: 17 x 14
Bedroom 5
- Features: Closet, Closet/Cabinets - Custom Built, Flooring - Vinyl, Exterior Access, Recessed Lighting, Closet - Double
- Level: Basement
- Area: 156
- Dimensions: 13 x 12
Primary bathroom
- Features: Yes
Bathroom 1
- Features: Bathroom - Half, Closet/Cabinets - Custom Built, Flooring - Stone/Ceramic Tile, Lighting - Sconce
- Level: First
- Area: 32
- Dimensions: 8 x 4
Bathroom 2
- Features: Bathroom - Full, Bathroom - Double Vanity/Sink, Bathroom - Tiled With Tub & Shower, Closet - Linen, Closet/Cabinets - Custom Built, Flooring - Stone/Ceramic Tile
- Level: Second
- Area: 98
- Dimensions: 14 x 7
Bathroom 3
- Features: Bathroom - Full, Bathroom - Tiled With Shower Stall, Closet/Cabinets - Custom Built, Flooring - Stone/Ceramic Tile, Recessed Lighting, Lighting - Sconce, Window Seat
- Level: Third
- Area: 104
- Dimensions: 13 x 8
Dining room
- Features: Flooring - Hardwood, Window(s) - Picture, Open Floorplan, Recessed Lighting, Lighting - Sconce, Crown Molding
- Level: First
- Area: 208
- Dimensions: 16 x 13
Kitchen
- Features: Closet/Cabinets - Custom Built, Flooring - Hardwood, Window(s) - Picture, Pantry, Countertops - Stone/Granite/Solid, Kitchen Island, Exterior Access, Open Floorplan, Recessed Lighting, Stainless Steel Appliances, Storage, Wine Chiller, Lighting - Pendant, Crown Molding
- Level: First
- Area: 361
- Dimensions: 19 x 19
Living room
- Features: Closet/Cabinets - Custom Built, Flooring - Hardwood, Window(s) - Picture, Open Floorplan, Recessed Lighting, Crown Molding
- Level: First
- Area: 368
- Dimensions: 23 x 16
Office
- Features: Flooring - Hardwood, Window(s) - Picture, Recessed Lighting, Crown Molding
- Level: First
- Area: 154
- Dimensions: 14 x 11
Heating
- Central, Forced Air, Natural Gas
Cooling
- Central Air
Appliances
- Included: Gas Water Heater, Range, Dishwasher, Refrigerator, Freezer, Wine Refrigerator, Range Hood, Stainless Steel Appliance(s), Plumbed For Ice Maker
- Laundry: Dryer Hookup - Electric, Flooring - Stone/Ceramic Tile, Upgraded Countertops, Recessed Lighting, Second Floor, Electric Dryer Hookup, Washer Hookup
Features
- Recessed Lighting, Crown Molding, Window Seat, Closet/Cabinets - Custom Built, Bathroom - Full, Bathroom - Tiled With Shower Stall, Closet, Countertops - Stone/Granite/Solid, Wet bar, Cabinets - Upgraded, Home Office, Bonus Room, Mud Room, Inlaw Apt.
- Flooring: Tile, Hardwood, Flooring - Hardwood, Flooring - Stone/Ceramic Tile, Flooring - Vinyl
- Doors: Insulated Doors, French Doors
- Windows: Picture, Insulated Windows, Storm Window(s)
- Basement: Full,Partially Finished,Walk-Out Access
- Number of fireplaces: 1
- Fireplace features: Dining Room
Interior area
- Total structure area: 4,537
- Total interior livable area: 4,537 sqft
- Finished area above ground: 3,426
- Finished area below ground: 1,111
Video & virtual tour
Property
Parking
- Total spaces: 6
- Parking features: Detached, Paved Drive
- Garage spaces: 2
- Uncovered spaces: 4
Features
- Patio & porch: Porch
- Exterior features: Porch, Balcony, Rain Gutters, Professional Landscaping, Sprinkler System, Decorative Lighting, Outdoor Gas Grill Hookup
Lot
- Size: 8,571 Square Feet
- Features: Corner Lot
Details
- Parcel number: 853503
- Zoning: S-10
Construction
Type & style
- Home type: SingleFamily
- Architectural style: Colonial,Other (See Remarks)
- Property subtype: Single Family Residence
Materials
- Frame
- Foundation: Concrete Perimeter, Block
- Roof: Shingle
Condition
- Year built: 1916
Details
- Warranty included: Yes
Utilities & green energy
- Sewer: Public Sewer
- Water: Public
- Utilities for property: for Electric Range, for Electric Oven, for Electric Dryer, Washer Hookup, Icemaker Connection, Outdoor Gas Grill Hookup
Green energy
- Energy efficient items: Thermostat
Community & HOA
Community
- Features: Public Transportation, Shopping, Tennis Court(s), Park, Walk/Jog Trails, Golf, Highway Access, Public School
HOA
- Has HOA: No
Location
- Region: Watertown
Financial & listing details
- Price per square foot: $594/sqft
- Tax assessed value: $1,445,400
- Annual tax amount: $17,634
- Date on market: 7/17/2026
- Listing terms: Contract
Estimated market value
$2,605,800
$2.48M - $2.74M
$4,000/mo
Price history
| Date | Event | Price |
|---|---|---|
| 9/2/2026 | Price change | $2,695,000-1.1%$594/sqft |
Source: MLS PIN #73547203 Report a problem | ||
| 7/9/2026 | Listed for sale | $2,725,000+101.9%$601/sqft |
Source: MLS PIN #73547203 Report a problem | ||
| 12/8/2025 | Sold | $1,350,000-8.5%$298/sqft |
Source: MLS PIN #73393019 Report a problem | ||
| 9/30/2025 | Contingent | $1,475,000$325/sqft |
Source: MLS PIN #73393019 Report a problem | ||
| 9/5/2025 | Price change | $1,475,000-6.3%$325/sqft |
Source: MLS PIN #73393019 Report a problem | ||
| 7/16/2025 | Price change | $1,575,000-4.5%$347/sqft |
Source: MLS PIN #73393019 Report a problem | ||
| 6/18/2025 | Listed for sale | $1,650,000$364/sqft |
Source: MLS PIN #73393019 Report a problem | ||
| 7/27/2011 | Listing removed | $1,475 |
Source: Trio RE Group Report a problem | ||
| 7/8/2011 | Listed for rent | $1,475 |
Source: Trio RE Group Report a problem | ||
Public tax history
| Year | Property taxes | Tax assessment |
|---|---|---|
| 2025 | $16,211 +1.8% | $1,387,900 +1.9% |
| 2024 | $15,930 -7.6% | $1,361,500 +7.2% |
| 2023 | $17,247 +8.6% | $1,270,000 +6% |
| 2022 | $15,879 +20% | $1,198,400 +10.9% |
| 2021 | $13,235 +2.9% | $1,080,400 +1.9% |
| 2020 | $12,866 +0.1% | $1,059,800 +6.2% |
| 2019 | $12,853 -0.1% | $997,900 +4.5% |
| 2018 | $12,868 +5.5% | $955,300 +8.8% |
| 2017 | $12,200 +1.9% | $878,300 +0.4% |
| 2016 | $11,971 +8.9% | $875,100 +19.7% |
| 2015 | $10,990 +0.5% | $731,200 |
| 2014 | $10,939 +1.9% | $731,200 |
| 2013 | $10,734 +6.5% | $731,200 +4.5% |
| 2012 | $10,080 +0.3% | $700,000 -3% |
| 2011 | $10,045 +2.5% | $721,600 -2% |
| 2010 | $9,796 -1.5% | $736,000 -9.4% |
| 2009 | $9,949 +1.7% | $812,800 -5.4% |
| 2008 | $9,786 -4% | $859,200 -11.9% |
| 2007 | $10,192 +11.5% | $975,300 +19.2% |
| 2006 | $9,142 +19.2% | $818,400 +16.4% |
| 2005 | $7,669 +10.3% | $702,900 +4.7% |
| 2004 | $6,951 +6.1% | $671,600 +29.7% |
| 2003 | $6,550 +6.2% | $517,800 +5% |
| 2002 | $6,169 +12.9% | $493,100 +20.9% |
| 2000 | $5,463 +5.1% | $408,000 +11.6% |
| 1999 | $5,197 | $365,700 |
Find assessor info on the county website
Monthly payment
Est. payment
Payment breakdown
Explore the cost of this home by adjusting the details. Changes won't be saved.Climate risks
Neighborhood: 02472
Nearby schools
Schools provided by the listing agent
- Elementary: Hosmer
- Middle: Watertown Middle School
- High: Watertown High School
Source: MLS PIN. This data may not be complete. We recommend contacting the local school district to confirm school assignments for this home.
Similar homes
- $2,620,0006 bd7 ba3.9k sqft17-19 Drew Rd, Belmont, MA 02478For Sale
 MLS ID #73574570, Real Estate Advisors Group, Coldwell Banker Realty - Belmont. MLS PIN
 - $3,295,0007 bd6 ba5.4k sqft19 Linden Ave, Belmont, MA 02478For Sale
 MLS ID #73578564, Nathan Long, Coldwell Banker Realty - Cambridge. MLS PIN
 - $2,650,0004 bd5 ba3.9k sqft95 Sylvan Ln, Weston, MA 02493For Sale
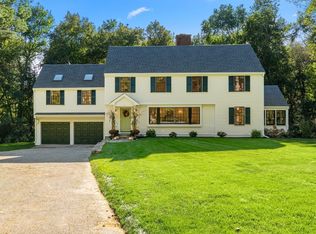 MLS ID #73583759, Jonathan Caldwell, ACRE Property Advisors LLC. MLS PIN
 - $2,499,9005 bd6 ba3.8k sqft167 Albion St, Somerville, MA 02144For Sale
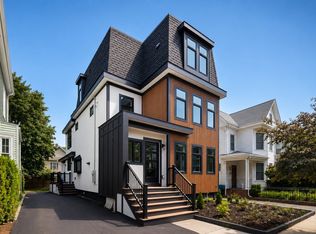 MLS ID #73566565, Mike Cohen, Compass. MLS PIN
