Skip main navigation
Closed
  • Listing Provided by: Worth Clark Realty
    Bought with: Whittier Realty Group
    Price Unknown

    68 Barton Pl, Saint Charles, MO 63301

    2beds
    1,454sqft
    Single Family Residence
    Built in 1955
    6,878.12 Square Feet Lot
    $267,800 Zestimate®
    $--/sqft
    $1,740 Estimated rent

    Home value

    $267,800

    $252,000 - $287,000

    $1,740/mo

    Zestimate® history
    Loading
    Loading...

    Owner options

    List your home for rent

    $1,740/mo

    Rent Zestimate®

    Find your next renter with Zillow Rental Manager. Plus, with online applications, you can quickly screen prospective tenants – for free.

    Learn more

    $1,740/mo

    Rent Zestimate®

    Refinance and save

    Refinancing to a lower rate could help reduce your monthly payments and save thousands over the life of the loan.

    See today's rates

    Explore your selling options

    Work with a Zillow partner agent

    Leverage their expertise and Zillow's premium Showcase listings to get your home seen by more buyers.

    Get started

    List with your own agent

    Get your home in front of millions of buyers by listing it on Zillow.

    Learn how to do it

    Sell it yourself

    Take full control of how buyers see your home on Zillow by listing For Sale by Owner (FSBO).

    List your home

    What's special

    Level fenced yardUpdated kitchenFinished lower levelRefinished original hardwood floorsAdditional flex roomFire pit areaSpacious family room
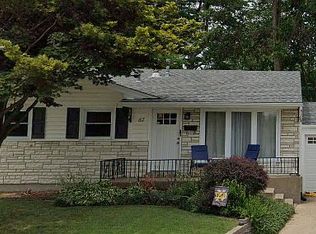
    Welcome home to this beautifully refreshed 2-bedroom, 1-bath ranch tucked on a quiet cul-de-sac in Borromeo Hills. From the moment you arrive, the fresh landscaping and classic character set the tone for what’s inside. Step into a bright living room where refinished original hardwood floors and abundant natural light create a warm, inviting feel. The updated kitchen features wood countertops, a gas stove, and generous cabinet space, combining style and functionality while flowing seamlessly into the main living area for easy everyday living. Two comfortable bedrooms and an updated full bath complete the main level, blending modern touches with timeless charm. The finished lower level expands your options with a spacious family room and an additional flex room, perfect for a home office, gym, or hobby area. Just off the kitchen, a large sunroom with a ceiling fan offers the ideal spot for morning coffee or relaxing evenings. Step outside to a level, fenced yard featuring a fire pit area and garden space perfect for entertaining, relaxing, and enjoying all summer long. Nestled in an established neighborhood near parks and local amenities, this home delivers comfort, character, and convenience in one inviting package. Schedule your showing today!

    Zillow last checked:

    Listing updated:

    Listing Provided by:

    Kaitlyn Barks 314-650-5370,

    Worth Clark Realty

    Bought with:

    Evan C Whittier, 2022036795

    Whittier Realty Group

    Source: MARIS,MLS#: 26011136MLS LogoOriginating MLS: St. Louis Association of REALTORS

    Facts & features

    Interior

    Bedrooms & bathrooms
    • Bedrooms: 2
    • Bathrooms: 1
    • Full bathrooms: 1
    • Main level bathrooms: 1
    • Main level bedrooms: 2
    Primary bedroom
    • Level: First
    • Area: 168
    • Dimensions: 14x12
    Bathroom 2
    • Level: First
    • Area: 120
    • Dimensions: 10x12
    Kitchen
    • Level: First
    • Area: 210
    • Dimensions: 15x14
    Living room
    • Features: Floor Covering: Wood
    • Level: First
    • Area: 176
    • Dimensions: 16x11
    Other
    • Features: Floor Covering: Luxury Vinyl Plank
    • Level: Lower
    • Area: 63
    • Dimensions: 9x7
    Recreation room
    • Features: Floor Covering: Luxury Vinyl Plank
    • Level: Lower
    • Area: 748
    • Dimensions: 34x22
    Sunroom
    • Level: First
    • Area: 320
    • Dimensions: 20x16
    Heating
    • Forced Air
    Cooling
    • Ceiling Fan(s), Central Air
    Appliances
    • Included: Stainless Steel Appliance(s), Dishwasher, Disposal, Microwave, Oven, Gas Range, Refrigerator
    • Laundry: In Basement
    Features
    • Breakfast Bar, Ceiling Fan(s), Custom Cabinetry, Eat-in Kitchen, Open Floorplan, Recessed Lighting, Solid Surface Countertop(s), Walk-In Closet(s), Walk-In Pantry
    • Flooring: Luxury Vinyl, Tile, Wood
    • Doors: Atrium Door(s), Panel Door(s), Sliding Doors
    • Windows: Window Treatments
    • Basement: Partially Finished
    • Has fireplace: No
    Interior area
    • Total structure area: 1,454
    • Total interior livable area: 1,454 sqft
    • Finished area above ground: 892
    • Finished area below ground: 562

    Property

    Parking
    • Parking features: Driveway
    • Has uncovered spaces: Yes
    Features
    • Levels: One
    • Patio & porch: Patio, Screened
    • Fencing: Chain Link,Full
    Lot
    • Size: 6,878 sqft
    • Dimensions: 20 x 20 x 111 x 95 x 105
    • Features: Cul-De-Sac, Level, Some Trees
    Details
    • Additional structures: Shed(s)
    • Parcel number: 6006D4216000068.0000000
    • Special conditions: Standard

    Construction

    Type & style
    • Home type: SingleFamily
    • Architectural style: Ranch,Traditional
    • Property subtype: Single Family Residence
    • Attached to another structure: Yes
    Materials
    • Vinyl Siding
    • Foundation: Concrete Perimeter
    • Roof: Shingle
    Condition
    • Year built: 1955

    Utilities & green energy

    • Electric: Ameren
    • Sewer: Public Sewer
    • Water: Public
    • Utilities for property: Cable Available

    Community & neighborhood

    Location
    • Region: Saint Charles
    • Subdivision: Borromeo Hills

    Other

    Other facts
    • Listing terms: Cash,Conventional,FHA,VA Loan

    Price history

    DateEventPrice
    4/6/2026Sold--
    Source: MARIS #26011136 Report a problem
    3/17/2026Pending sale$250,000$172/sqft
    Source: MARIS #26011136 Report a problem
    3/13/2026Listed for sale$250,000+11.1%$172/sqft
    Source: MARIS #26011136 Report a problem
    8/4/2025Sold--
    Source: MARIS #25046464 Report a problem
    7/13/2025Pending sale$225,000$155/sqft
    Source: MARIS #25046464 Report a problem
    7/11/2025Listed for sale$225,000+119.3%$155/sqft
    Source: MARIS #25046464 Report a problem
    11/30/2011Sold--
    Source: Public Record Report a problem
    9/28/2011Price change$102,600-6.7%$71/sqft
    Source: Troy Office #11041234 Report a problem
    8/19/2011Listed for sale$110,000$76/sqft
    Source: Troy Office #11041234 Report a problem

    Public tax history

    YearProperty taxesTax assessment
    2025$2,183 -2.3%$34,649 +0%
    2024$2,233 +0.2%$34,636
    2023$2,230 +16.1%$34,636 +24.7%
    2022$1,921 $27,773
    2021-- $27,773 +15.2%
    2020-- $24,100
    2019$1,595 $24,100 +13.8%
    2018$1,595 +1.4%$21,176
    2017$1,574 -3.6%$21,176
    2016$1,632 +0.2%$21,176
    2015$1,629 +0.9%$21,176 +2.3%
    2014$1,614 $20,704
    2013-- $20,704 -2.2%
    2012-- $21,170 -3.8%
    2011-- $22,000
    2010-- $22,000
    2009-- $22,000 -2.2%
    2008-- $22,490 -80.9%
    2007-- $117,820
    2006-- $117,820
    2005-- $117,820 +18.8%
    2004-- $99,180
    2003-- $99,180
    2002-- --
    2001-- --

    Find assessor info on the county website

    Neighborhood: 63301

    Nearby schools

    GreatSchools rating
    Schools provided by the listing agent
    • Elementary: Blackhurst Elementary
    • Middle: Jefferson / Hardin
    • High: St. Charles High

    Source: MARIS. This data may not be complete. We recommend contacting the local school district to confirm school assignments for this home.

    Get a cash offer in 3 minutes
    Find out how much your home could sell for in as little as 3 minutes with a no-obligation cash offer.
    Estimated market value
    $267,800
    Get a cash offer in 3 minutes
    Find out how much your home could sell for in as little as 3 minutes with a no-obligation cash offer.
    Estimated market value
    $267,800