Highest and best offer to be presented by 5 pm Sunday, December 21. Beautiful 4bd colonial home with over 3000 sf of living space in sought after Brickyard Commons neighborhood. This home highlights include a two room Master bedroom suite with fireplace, two walk-in closets , vaulted ceilings and loft. Master bathroom recently remodeled with soaking tub, separate shower stall, water closet, vaulted ceiling, skylights and toe kicker heat to keep your feet warm in cold weather! Family room with fireplace, wet bar and atrium door leading to screened in back deck for three season entertaining or relaxing. The partially finished walk out lower level is perfect for a recreation room or office! Oversized 2 car garage with high ceilings and plenty of storage. Metal shelving units are included. Parklike backyard perfect for your outdoor gatherings. Inground sprinkler system and leaf guard gutters. The price reflects work needed to this (mostly) updated home. Stellar school system and close proximity to shopping, highways, amazing restaurants, West Farms Mall, walking and biking trails. Owner Agent
Sold for $700,000
$700,000
68 Basswood Road, Farmington, CT 06032
4beds
3,009sqft
Single Family Residence
Built in 1984
0.49 Acres Lot
$764,900 Zestimate®
$233/sqft
$4,103 Estimated rent
Home value
$764,900
$719,000 - $818,000
$4,103/mo
Zestimate® history
Owner options
List your home for rent
$4,103/mo
Rent Zestimate®
Find your next renter with Zillow Rental Manager. Plus, with online applications, you can quickly screen prospective tenants – for free.
$4,103/mo
Rent Zestimate®
Refinance and save
$5,324/mo
Est. payment
Refinancing to a lower rate could help reduce your monthly payments and save thousands over the life of the loan.
$5,324/mo
Est. payment
Explore your selling options
Work with a Zillow partner agent
Leverage their expertise and Zillow's premium Showcase listings to get your home seen by more buyers.
Get startedList with your own agent
Get your home in front of millions of buyers by listing it on Zillow.
Learn how to do itSell it yourself
Take full control of how buyers see your home on Zillow by listing For Sale by Owner (FSBO).
List your homeWhat's special
Soaking tubVaulted ceilingsWet barWater closetInground sprinkler systemPlenty of storageMaster bathroom recently remodeled
Zillow last checked:
Listing updated:
Listed by:
Sharon Morris (860)508-5858,
Century 21 AllPoints Realty 860-675-0021
Bought with:
Himanshu Singh, REB.0795411
Singh Realty
Source: Smart MLS,MLS#: 24144320
Facts & features
Interior
Bedrooms & bathrooms
- Bedrooms: 4
- Bathrooms: 3
- Full bathrooms: 2
- 1/2 bathrooms: 1
Rooms
- Room types: Bonus Room, Roughed-In Bath
Primary bedroom
- Features: Vaulted Ceiling(s), Bedroom Suite, Ceiling Fan(s), Fireplace, Full Bath, Stall Shower
- Level: Upper
- Area: 234 Square Feet
- Dimensions: 13 x 18
Bedroom
- Features: Bookcases, Built-in Features, Hardwood Floor
- Level: Upper
- Area: 187 Square Feet
- Dimensions: 11 x 17
Bedroom
- Features: Hardwood Floor
- Level: Upper
- Area: 158.4 Square Feet
- Dimensions: 12 x 13.2
Bedroom
- Features: Hardwood Floor
- Level: Upper
- Area: 98.7 Square Feet
- Dimensions: 8.4 x 11.75
Primary bathroom
- Features: Remodeled, Skylight, Full Bath, Stall Shower, Tile Floor
- Level: Upper
Dining room
- Features: Hardwood Floor
- Level: Main
- Area: 123.63 Square Feet
- Dimensions: 11.5 x 10.75
Family room
- Features: Wet Bar, Fireplace, Hardwood Floor
- Level: Main
- Area: 299 Square Feet
- Dimensions: 13 x 23
Kitchen
- Features: Remodeled, Breakfast Bar, Breakfast Nook, Granite Counters, Hardwood Floor
- Level: Main
Living room
- Features: Hardwood Floor
- Level: Main
- Area: 227.13 Square Feet
- Dimensions: 11.5 x 19.75
Other
- Features: Balcony/Deck
- Level: Main
- Area: 229.13 Square Feet
- Dimensions: 11.75 x 19.5
Rec play room
- Features: Sliders, Vinyl Floor
- Level: Lower
- Area: 506 Square Feet
- Dimensions: 22 x 23
Study
- Features: Vaulted Ceiling(s), Walk-In Closet(s)
- Level: Upper
- Area: 183 Square Feet
- Dimensions: 12.2 x 15
Heating
- Baseboard, Hot Water, Electric, Natural Gas
Cooling
- Ceiling Fan(s), Central Air, Wall Unit(s)
Appliances
- Included: Oven/Range, Dishwasher, Disposal, Washer, Dryer
- Laundry: Upper Level
Features
- Entrance Foyer
- Basement: Full,Storage Space,Partially Finished,Walk-Out Access,Liveable Space
- Attic: Pull Down Stairs
- Number of fireplaces: 2
Interior area
- Total structure area: 3,009
- Total interior livable area: 3,009 sqft
- Finished area above ground: 2,525
- Finished area below ground: 484
Property
Parking
- Total spaces: 2
- Parking features: Attached, Garage Door Opener
- Attached garage spaces: 2
Features
- Patio & porch: Screened, Porch, Covered
- Exterior features: Sidewalk, Underground Sprinkler
Lot
- Size: 0.49 Acres
- Features: Subdivided, Few Trees
Details
- Parcel number: 1984126
- Zoning: Res
Construction
Type & style
- Home type: SingleFamily
- Architectural style: Colonial
- Property subtype: Single Family Residence
Materials
- Clapboard
- Foundation: Concrete Perimeter
- Roof: Asphalt
Condition
- New construction: No
- Year built: 1984
Utilities & green energy
- Sewer: Public Sewer
- Water: Public
- Utilities for property: Underground Utilities, Cable Available
Community & HOA
Community
- Features: Health Club, Library, Medical Facilities, Public Rec Facilities, Shopping/Mall
- Subdivision: Brickyard Commons
HOA
- Has HOA: No
Location
- Region: Farmington
Financial & listing details
- Price per square foot: $233/sqft
- Tax assessed value: $380,380
- Annual tax amount: $10,126
- Date on market: 12/14/2025
Price history
| Date | Event | Price |
|---|---|---|
| 1/23/2026 | Sold | $700,000+2.2%$233/sqft |
Source:  Smart MLS #24144320 Report a problem Smart MLS #24144320 Report a problem | ||
| 12/23/2025 | Pending sale | $685,000$228/sqft |
Source: Smart MLS #24144320 Report a problem | ||
| 12/14/2025 | Listed for sale | $685,000+154.6%$228/sqft |
Source: Smart MLS #24144320 Report a problem | ||
| 5/20/1999 | Sold | $269,000$89/sqft |
Source: Public Record Report a problem | ||
Public tax history
| Year | Property taxes | Tax assessment |
|---|---|---|
| 2025 | $10,126 +4.6% | $380,380 |
| 2024 | $9,681 +5.1% | $380,380 |
| 2023 | $9,209 +11.9% | $380,380 +35.6% |
| 2022 | $8,229 +1.8% | $280,470 |
| 2021 | $8,080 +3% | $280,470 |
| 2020 | $7,845 | $280,470 |
| 2019 | $7,845 +2.9% | $280,470 |
| 2018 | $7,623 +4.8% | $280,470 +2.8% |
| 2017 | $7,277 +6.7% | $272,740 |
| 2015 | $6,821 +26% | $272,740 +27.1% |
| 2006 | $5,415 +4% | $214,560 |
| 2005 | $5,207 +4.2% | $214,560 |
| 2004 | $4,999 +6.4% | $214,560 |
| 2003 | $4,699 +18.1% | $214,560 +34.8% |
| 2001 | $3,980 +5.9% | $159,180 0% |
| 2000 | $3,757 +9.4% | $159,200 +0.1% |
| 1995 | $3,434 | $158,980 |
Find assessor info on the county website
Neighborhood: 06032
Nearby homes
- $579,0003 bd3 ba2k sqft8 Tallwood Rd, Farmington, CT 06032Off Market
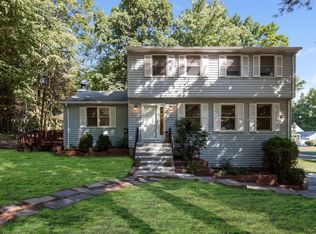
- $554,5003 bd3 ba2k sqft8 Tallwood Dr, Farmington, CT 06032Off Market
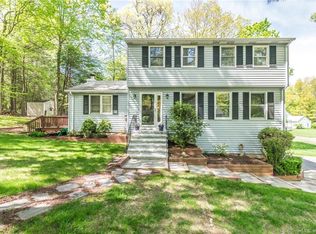
- $578,7003 bd2 ba2.4k sqft12 Tallwood Rd, Farmington, CT 06032Off Market
- $297,6304 bd3 ba2.7k sqft11 Tallwood Dr, Farmington, CT 06032Off Market
- $739,8004 bd2 ba2.7k sqft71 Basswood Rd, Farmington, CT 06032Off Market
- $712,8005 bd4 ba3k sqft27 Michael Dr, Farmington, CT 06032Off Market
- $640,5004 bd2 ba2.3k sqft5 Tallwood Rd, Farmington, CT 06032Off Market
- $668,4004 bd2 ba2.3k sqft28 Wildwood Rd, Farmington, CT 06032Off Market
Nearby schools
GreatSchools rating
- 8/10Union SchoolGrades: K-4Distance: 1.6 mi
- 9/10Irving A. Robbins Middle SchoolGrades: 7-8Distance: 4 mi
- 10/10Farmington High SchoolGrades: 9-12Distance: 0.6 mi
Schools provided by the listing agent
- Elementary: Union
- Middle: Robbins,West Woods
- High: Farmington
Source: Smart MLS. This data may not be complete. We recommend contacting the local school district to confirm school assignments for this home.
Sell for more on Zillow
Get a Zillow Showcase℠ listing at no additional cost and you could sell for .
$764,900
2% more
+$15,298
With Zillow Showcase(estimated)
$780,198
Sell for more on Zillow
Get a Zillow Showcase℠ listing at no additional cost and you could sell for .
$764,900
2% more
+$15,298
With Zillow Showcase(estimated)
$780,198
- Connecticut
- Hartford County
- Farmington
- 06032
- 68 Basswood Road
