Skip main navigation
Closed
  • Listed by: BHHS Vermont Realty Group/Middlebury
    Bought with: Real Broker LLC
    $600,000

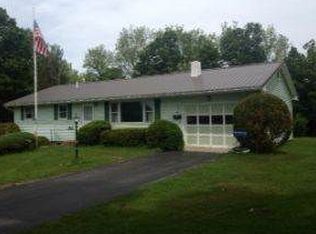
    68 Beacon Heights, Clarendon, VT 05759

    4beds
    3,060sqft
    Single Family Residence
    Built in 1997
    1 Acres Lot
    $622,900 Zestimate®
    $196/sqft
    $2,948 Estimated rent

    Home value

    $622,900

    $498,000 - $779,000

    $2,948/mo

    Zestimate® history
    Loading
    Loading...

    Owner options

    List your home for rent

    $2,948/mo

    Rent Zestimate®

    Find your next renter with Zillow Rental Manager. Plus, with online applications, you can quickly screen prospective tenants – for free.

    Learn more

    $2,948/mo

    Rent Zestimate®

    Refinance and save

    $3,467/mo

    Est. payment

    Refinancing to a lower rate could help reduce your monthly payments and save thousands over the life of the loan.

    See today's rates

    $3,467/mo

    Est. payment

    Explore your selling options

    Work with a Zillow partner agent

    Leverage their expertise and Zillow's premium Showcase listings to get your home seen by more buyers.

    Get started

    List with your own agent

    Get your home in front of millions of buyers by listing it on Zillow.

    Learn how to do it

    Sell it yourself

    Take full control of how buyers see your home on Zillow by listing For Sale by Owner (FSBO).

    List your home

    What's special

    Modern fixturesModernized livingThoughtful layout changesSmart featuresPartially finished basementFresh paintWi-fi controls
    Over $150K+ in upgrades! This fully renovated 4BR/2BA Colonial offers 3,000+ sq ft of modern living in a country setting yet just 2 minutes from Rte. 7. Inside, you’ll love the stunning quartz kitchen with custom cabinetry, stylish fixtures, and GE Profile SMART appliances—all Wi-Fi enabled. Walls were opened to expand the dining area, creating a warm, connected flow ideal for gatherings. Both baths are fully renovated. Refinished hardwood floors, fresh paint, added trim, and a revamped laundry room with utility sink & storage make this home truly move-in ready. Smart thermostats and updated wiring (perfect for remote work!) bring comfort and tech-savvy convenience. The partially finished basement adds flexible space. Outside, enjoy the large deck, private yard, and mature trees. Quiet neighborhood just 8 min to downtown Rutland, 7 min to Rutland Medical, 3 mi to Clarendon Gorge, and 15 min to Killington skiing!

    Zillow last checked:

    Listing updated:

    Listed by:

    Sue Walsh,

    BHHS Vermont Realty Group/Middlebury 802-388-9836

    Bought with:

    Hayley Santopolo

    Real Broker LLC

    Source: PrimeMLS,MLS#: 5038185MLS Logo

    Facts & features

    Interior

    Bedrooms & bathrooms
    • Bedrooms: 4
    • Bathrooms: 2
    • Full bathrooms: 1
    • 3/4 bathrooms: 1
    Heating
    • Oil, Baseboard
    Cooling
    • None
    Appliances
    • Included: Dryer, Microwave, Wall Oven, Electric Range, Washer, Oil Water Heater, Owned Water Heater, Vented Exhaust Fan
    • Laundry: 1st Floor Laundry
    Features
    • Ceiling Fan(s), Dining Area, Kitchen Island, Kitchen/Dining, Walk-In Closet(s), Programmable Thermostat, Smart Thermostat
    • Flooring: Carpet, Hardwood, Tile
    • Windows: Double Pane Windows
    • Basement: Concrete,Concrete Floor,Full,Partially Finished,Interior Stairs,Storage Space,Interior Access,Interior Entry
    Interior area
    • Total structure area: 3,672
    • Total interior livable area: 3,060 sqft
    • Finished area above ground: 2,448
    • Finished area below ground: 612

    Property

    Parking
    • Total spaces: 2
    • Parking features: Paved, Auto Open, Driveway, Garage, Parking Spaces 3 - 5, Attached
    • Garage spaces: 2
    • Has uncovered spaces: Yes
    Accessibility
    • Accessibility features: 1st Floor Full Bathroom, 1st Floor Laundry
    Features
    • Levels: Two
    • Stories: 2
    • Patio & porch: Porch
    • Exterior features: Deck, Garden
    • Frontage length: Road frontage: 220
    Lot
    • Size: 1 Acres
    • Features: Country Setting, Level, Open Lot, Subdivided, Near Shopping, Near Skiing, Neighborhood, Near Hospital
    Details
    • Parcel number: 15004710745
    • Zoning description: Residential
    • Other equipment: Radon Mitigation

    Construction

    Type & style
    • Home type: SingleFamily
    • Architectural style: Colonial
    • Property subtype: Single Family Residence
    Materials
    • Wood Frame, Clapboard Exterior, Vinyl Exterior
    • Foundation: Poured Concrete
    • Roof: Asphalt Shingle
    Condition
    • New construction: No
    • Year built: 1997

    Utilities & green energy

    • Electric: 150 Amp Service, Circuit Breakers
    • Sewer: 1000 Gallon, Private Sewer, Septic Tank
    • Utilities for property: Cable, Fiber Optic Internt Avail

    Community & neighborhood

    Security
    • Security features: Carbon Monoxide Detector(s), HW/Batt Smoke Detector
    Location
    • Region: North Clarendon

    Other

    Other facts
    • Road surface type: Dirt

    Price history

    DateEventPrice
    8/11/2025Sold$600,000-5.5%$196/sqft
    Source: PrimeMLS #5038185 Report a problem
    6/17/2025Price change$635,000-2.3%$208/sqft
    Source: PrimeMLS #5038185 Report a problem
    5/12/2025Price change$650,000-4.4%$212/sqft
    Source: PrimeMLS #5038185 Report a problem
    4/28/2025Listed for sale$680,000+97.1%$222/sqft
    Source: PrimeMLS #5038185 Report a problem
    6/14/2021Sold$345,000+1.5%$113/sqft
    Source: PrimeMLS #4857095 Report a problem
    4/26/2021Contingent$340,000$111/sqft
    Source: PrimeMLS #4857095 Report a problem
    4/22/2021Listed for sale$340,000$111/sqft
    Source: PrimeMLS #4857095 Report a problem

    Public tax history

    YearProperty taxesTax assessment
    2024-- $251,900
    2023-- $251,900
    2022-- $251,900
    2021-- $251,900
    2020-- $251,900
    2019-- $251,900 -10.1%
    2018-- $280,100
    2017-- $280,100
    2016-- $280,100 +9900%
    2015-- $2,801
    2014-- $2,801
    2013-- $2,801
    2012-- $2,801
    2011-- $2,801
    2010-- $2,801
    2009-- $2,801 +116.8%
    2008-- $1,292
    2007-- $1,292
    2006-- $1,292
    2003$3,049 $1,292

    Find assessor info on the county website

    Neighborhood: 05759

    Nearby schools

    GreatSchools rating
    Schools provided by the listing agent
    • Elementary: Clarendon Elementary School
    • Middle: Mill River Union High School
    • High: Mill River Union High School
    • District: Mill RIver USD 40

    Source: PrimeMLS. This data may not be complete. We recommend contacting the local school district to confirm school assignments for this home.

    Get pre-qualified for a loan
    At Zillow Home Loans, we can pre-qualify you in as little as 5 minutes with no impact to your credit score.

    An equal housing lender. NMLS #10287.