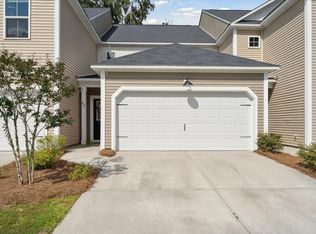
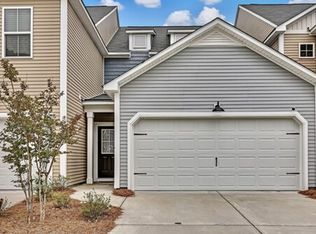
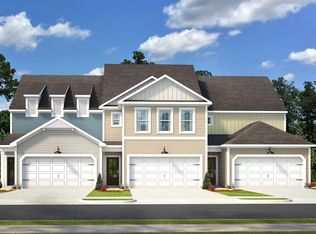
The Barrett Plan by Village Park Homes. 3 Bedroom, 2.5 Bath Open Floor Plan. The kitchen includes a large island that over looks the Family Room and Dining Room. Master Bedroom Suite is upstairs with double vanities and two walk in closet, 2 additional bedrooms and Loft area. Two car garage and covered back porch. Beautiful upgrades with a modern flair!
This property is not currently displayed as for sale or rent on Zillow. This may be different from what's on other websites or public sources.