Skip main navigation
Closed
  • $365,000

    68 Belle Meade Dr, Waynesville, NC 28786

    3beds
    1,232sqft
    Modular
    Built in 2022
    0.17 Acres Lot
    $361,600 Zestimate®
    $296/sqft
    $2,247 Estimated rent

    Home value

    $361,600

    $344,000 - $380,000

    $2,247/mo

    Zestimate® history
    Loading
    Loading...

    Owner options

    List your home for rent

    $2,247/mo

    Rent Zestimate®

    Find your next renter with Zillow Rental Manager. Plus, with online applications, you can quickly screen prospective tenants – for free.

    Learn more

    $2,247/mo

    Rent Zestimate®

    Refinance and save

    $2,184/mo

    Est. payment

    Refinancing to a lower rate could help reduce your monthly payments and save thousands over the life of the loan.

    See today's rates

    $2,184/mo

    Est. payment

    Explore your selling options

    Work with a Zillow partner agent

    Leverage their expertise and Zillow's premium Showcase listings to get your home seen by more buyers.

    Get started

    List with your own agent

    Get your home in front of millions of buyers by listing it on Zillow.

    Learn how to do it

    Sell it yourself

    Take full control of how buyers see your home on Zillow by listing For Sale by Owner (FSBO).

    List your home

    What's special

    Mud roomDream kitchenOpen floor planLuxury vinyl plank floorsGranite countersLarge walk-in closetSoft close dove-tail cabinets
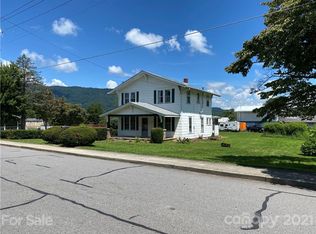
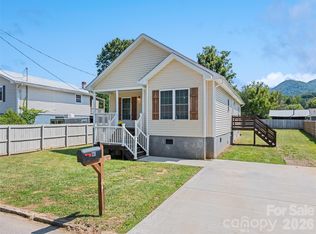
    This stunning, recently built one story home is located in the quiet community of Hazelwood. The home has large lot, nicely landscaped, with a fenced in back yard oasis for your privacy and pets and a rocking chair front porch for your enjoyment. This home boasts an open Split B/R floorplan with luxury vinyl plank floors and ceilings lined with crown molding. This home features an open floor plan, a dream kitchen with granite counters, soft close dove-tail cabinets, beautiful subway backsplash tile, energy star stainless steel appliances and custom lighting. Off to the right of the kitchen is the laundry/mud room with a pantry & cabinets for storage. to the left of the living room are 2 nice size bedrooms and a full bathroom with tub & shower. The Large Primary B/R features enough space for a king bed and all furnishings with a large walk-in closet. The Primary Bath has large Quartz Topped vanity, tub/shower combo with a sizeable linen closet. This home will go Fast!

    Zillow last checked:

    Listing updated:

    Listed by:

    Mary Leatherwood mleatherwood@sunburstrealty.com,

    ERA Sunburst Realty

    Bought with:

    Mary Johnson

    Johnson Realty

    Source: Canopy MLS as distributed by MLS GRID,MLS#: 4065246MLS Logo

    Facts & features

    Interior

    Bedrooms & bathrooms
    • Bedrooms: 3
    • Bathrooms: 2
    • Full bathrooms: 2
    • Main level bedrooms: 3
    Primary bedroom
    • Level: Main
    Great room
    • Features: Attic Stairs Pulldown
    • Level: Main
    Heating
    • Central, Electric, Heat Pump
    Cooling
    • Central Air, Heat Pump
    Appliances
    • Included: Dishwasher, Disposal, Dryer, Electric Oven, Electric Range, ENERGY STAR Qualified Washer, ENERGY STAR Qualified Dishwasher, ENERGY STAR Qualified Dryer, ENERGY STAR Qualified Refrigerator, Exhaust Fan, Microwave, Self Cleaning Oven
    • Laundry: Laundry Room, Main Level
    Features
    • Flooring: Vinyl
    • Has basement: No
    Interior area
    • Total structure area: 1,232
    • Total interior livable area: 1,232 sqft
    • Finished area above ground: 1,232
    • Finished area below ground: 0

    Property

    Parking
    • Parking features: Driveway
    • Has uncovered spaces: Yes
    Accessibility
    • Accessibility features: Two or More Access Exits
    Features
    • Levels: One
    • Stories: 1
    • Fencing: Back Yard,Fenced,Wood
    Lot
    • Size: 0.17 Acres
    • Features: Flood Plain/Bottom Land, Level
    Details
    • Parcel number: 8605809968
    • Zoning: H-ND
    • Special conditions: Standard

    Construction

    Type & style
    • Home type: SingleFamily
    • Architectural style: Ranch
    • Property subtype: Modular
    Materials
    • Vinyl
    • Foundation: Crawl Space, Permanent
    • Roof: Composition
    Condition
    • New construction: No
    • Year built: 2022

    Utilities & green energy

    • Sewer: Public Sewer
    • Water: City
    • Utilities for property: Cable Available

    Community & HOA

    Community
    • Subdivision: Brookwood
    Location
    • Region: Waynesville
    • Elevation: 2000 Feet

    Financial & listing details

    • Price per square foot: $296/sqft
    • Tax assessed value: $207,700
    • Annual tax amount: $1,301
    • Date on market: 8/31/2023
    • Cumulative days on market: 1 day
    • Listing terms: Conventional,FHA,USDA Loan,VA Loan
    • Road surface type: Concrete, Paved

    Price history

    DateEventPrice
    9/25/2023Sold$365,000$296/sqft
    Source: Canopy MLS as distributed by MLS GRID #4065246 Report a problem
    8/31/2023Listed for sale$365,000$296/sqft
    Source: Canopy MLS as distributed by MLS GRID #4065246 Report a problem

    Public tax history

    YearProperty taxesTax assessment
    2025$1,301 $207,700
    2024$1,301 $207,700
    2023$1,301 +18597.6%$207,700 +15876.9%
    2022$7 $1,300
    2021$7 +8.1%$1,300 +18.2%
    2020$6 $1,100
    2019$6 $1,100
    2018$6 $1,100
    2017$6 +3.4%$1,100
    2016$6 $1,100
    2015$6 +4.7%$1,100
    2014$6 $1,100
    Find assessor info on the county website

    Neighborhood: 28786

    Nearby schools

    GreatSchools rating
    Schools provided by the listing agent
    • Elementary: Hazelwood
    • Middle: Waynesville

    Source: Canopy MLS as distributed by MLS GRID. This data may not be complete. We recommend contacting the local school district to confirm school assignments for this home.

    Get pre-qualified for a loan
    At Zillow Home Loans, we can pre-qualify you in as little as 5 minutes with no impact to your credit score.

    An equal housing lender. NMLS #10287.

    Sell for more on Zillow
    Get a Zillow Showcase℠ listing at no additional cost and you could sell for .
    $361,600
    2% more
    +$7,232
    With Zillow Showcase(estimated)
    $368,832