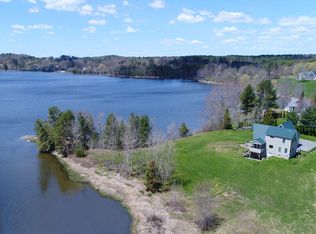
The home of Arthur Noble, Jr., this classic cape was originally built in 1767, and was lovingly and thoroughly renovated in the late 1990s, including its relocation to a full, poured concrete foundation. The 5.37-acre lot is comprised of two parcels, featuring 466' frontage on Great Salt Bay with an historic barn, plus abundant field land that could be retained or divided for a separate building lot. The vistas are stunning, with south and west orientation over the fields and bay, and easterly views of Oyster Creek. The home blends period details, such as exposed beams and wide pine floors, with modern conveniences, including its kitchen fireplace, mechanical systems, direct-entry garage, and more. Located on one of Midcoast Maine's most scenic roads, Belvedere Road affords satisfying daily walks, rich with water views and conservation land. At only 3+/- miles from Damariscotta amenities, and with easy Route 1 access, this property is a remarkable find for those seeking a peaceful, pastoral vibe, just a short distance from the action of Damariscotta.
Closed
Zillow last checked:
Listing updated:
Bought with:
Tindal & Callahan Real Estate
Source: Maine Listings,MLS#: 1646815
Price history
| Date | Event | Price |
|---|---|---|
| 9/23/2026 | Sold | $899,000-10%$309/sqft |
Source:  Maine Listings #1646815 Report a problem Maine Listings #1646815 Report a problem | ||
| 8/27/2026 | Pending sale | $999,000$343/sqft |
Source: Maine Listings #1646815 Report a problem | ||
| 8/18/2026 | Price change | $999,000-20.1%$343/sqft |
Source: Maine Listings #1646815 Report a problem | ||
| 6/25/2026 | Price change | $1,250,000-10.4%$430/sqft |
Source: Maine Listings #1646815 Report a problem | ||
| 12/17/2025 | Listed for sale | $1,395,000$479/sqft |
Source: Maine Listings #1646815 Report a problem | ||


Get pre-qualified for a loan
At Zillow Home Loans, we can pre-qualify you in as little as 5 minutes with no impact to your credit score.An equal housing lender. NMLS #10287.
