Skip main navigation
Closed
  • $627,000

    68 Ben Lyons Ln, Lyndhurst, VA 22952

    3beds
    1,796sqft
    Single Family Residence
    Built in 2021
    6.28 Acres Lot
    $660,500 Zestimate®
    $349/sqft
    $2,359 Estimated rent

    Home value

    $660,500

    $581,000 - $753,000

    $2,359/mo

    Zestimate® history
    Loading
    Loading...

    Owner options

    List your home for rent

    $2,359/mo

    Rent Zestimate®

    Find your next renter with Zillow Rental Manager. Plus, with online applications, you can quickly screen prospective tenants – for free.

    Learn more

    $2,359/mo

    Rent Zestimate®

    Refinance and save

    $3,564/mo

    Est. payment

    Refinancing to a lower rate could help reduce your monthly payments and save thousands over the life of the loan.

    See today's rates

    $3,564/mo

    Est. payment

    Explore your selling options

    Work with a Zillow partner agent

    Leverage their expertise and Zillow's premium Showcase listings to get your home seen by more buyers.

    Get started

    List with your own agent

    Get your home in front of millions of buyers by listing it on Zillow.

    Learn how to do it

    Sell it yourself

    Take full control of how buyers see your home on Zillow by listing For Sale by Owner (FSBO).

    List your home

    What's special

    Dual-sided electric fireplaceOpen loftHome gymVaulted great roomExpansive covered front porchGuest suiteMedia room
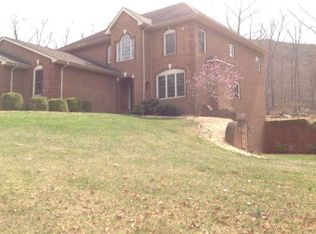
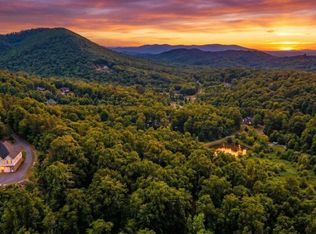
    Enjoy the perfect blend of comfort and natural beauty in this stunning mountain home, nestled on over 6 acres in the desirable Chinquapin neighborhood. The open-concept layout is ideal for entertaining, featuring a vaulted great room with a dual-sided electric fireplace, and a well-appointed kitchen and dining area that opens to a back deck with wooded mountain and stream views. An expansive covered front porch with ceiling fans adds to the home’s inviting charm. The main level offers a serene primary suite with a spa-inspired bath, plus two additional bedrooms and a shared full bath. Upstairs, the open loft is perfect for a home office or creative space. The full walk-out basement provides great potential for future living space, whether as a media room, guest suite, or home gym. Experience peaceful mountain living just minutes from I-64, shopping, and dining. Be sure to review the documents section for a full list of special features.

    Zillow last checked:

    Listing updated:

    Listed by:

    ZOYA COOPERSMITH 706-614-0045,

    CORE REAL ESTATE PARTNERS LLC

    Bought with:

    IVY HAINES, 0225252794

    NEST REALTY GROUP

    Source: CAAR,MLS#: 668684MLS LogoOriginating MLS: Charlottesville Area Association of Realtors

    Facts & features

    Interior

    Bedrooms & bathrooms
    • Bedrooms: 3
    • Bathrooms: 2
    • Full bathrooms: 2
    • Main level bathrooms: 2
    • Main level bedrooms: 3
    Primary bedroom
    • Level: First
    Bedroom
    • Level: First
    Primary bathroom
    • Level: First
    Bathroom
    • Level: First
    Dining room
    • Level: First
    Great room
    • Level: First
    Kitchen
    • Level: First
    Laundry
    • Level: First
    Loft
    • Level: Second
    Heating
    • Electric, Heat Pump
    Cooling
    • Central Air, Heat Pump
    Appliances
    • Included: Dishwasher, Electric Range, Refrigerator, Dryer, Washer
    Features
    • Primary Downstairs, Eat-in Kitchen, Kitchen Island, Loft, Recessed Lighting
    • Basement: Exterior Entry,Full,Walk-Out Access
    • Number of fireplaces: 1
    • Fireplace features: Electric, One
    Interior area
    • Total structure area: 3,196
    • Total interior livable area: 1,796 sqft
    • Finished area above ground: 1,796
    • Finished area below ground: 0

    Property

    Features
    • Levels: One and One Half
    • Stories: 1
    • Patio & porch: Deck, Front Porch, Porch
    Lot
    • Size: 6.28 Acres
    • Features: Partially Cleared, Private, Wooded
    • Topography: Mountainous
    Details
    • Parcel number: 077C2 2 7
    • Zoning description: R-1 Residential

    Construction

    Type & style
    • Home type: SingleFamily
    • Property subtype: Single Family Residence
    Materials
    • Stick Built
    • Foundation: Block
    • Roof: Composition,Shingle
    Condition
    • New construction: No
    • Year built: 2021
    Details
    • Builder name: SYNERGY

    Utilities & green energy

    • Sewer: Septic Tank
    • Water: Public
    • Utilities for property: Fiber Optic Available

    Community & neighborhood

    Location
    • Region: Lyndhurst
    • Subdivision: CHINQUAPIN

    Price history

    DateEventPrice
    10/21/2025Sold$627,000+1.1%$349/sqft
    Source: CAAR #668684 Report a problem
    9/8/2025Pending sale$620,000$345/sqft
    Source: CAAR #668684 Report a problem
    9/4/2025Listed for sale$620,000$345/sqft
    Source: CAAR #668684 Report a problem
    7/1/2025Listing removed$620,000$345/sqft
    Source: CAAR #663912 Report a problem
    6/23/2025Listed for sale$620,000$345/sqft
    Source: CAAR #663912 Report a problem
    6/11/2025Pending sale$620,000$345/sqft
    Source: CAAR #663912 Report a problem
    4/30/2025Listed for sale$620,000+4.2%$345/sqft
    Source: CAAR #663912 Report a problem
    5/20/2024Listing removed--
    Source: CAAR #651852 Report a problem
    5/2/2024Pending sale$595,000$331/sqft
    Source: CAAR #651852 Report a problem
    4/18/2024Listed for sale$595,000$331/sqft
    Source: CAAR #651852 Report a problem

    Public tax history

    Tax history is unavailable.

    Neighborhood: 22952

    Nearby schools

    GreatSchools rating
    Schools provided by the listing agent
    • Elementary: Stuarts Draft
    • Middle: Stuarts Draft
    • High: Stuarts Draft

    Source: CAAR. This data may not be complete. We recommend contacting the local school district to confirm school assignments for this home.

    Get pre-qualified for a loan
    At Zillow Home Loans, we can pre-qualify you in as little as 5 minutes with no impact to your credit score.

    An equal housing lender. NMLS #10287.