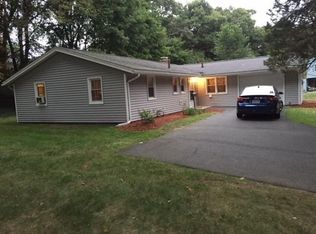
West Peabody Burke School area! Conveniently located near shopping, major highways and walking/biking trails. This three-bedroom, two and a half ranch is located on a large fenced in corner lot. This home offers large living room with hardwood floors, kitchen dining room combination, a primary bedroom with a half bath, two additional bedrooms with hardwood floors and a bonus room. The bonus room can be used as a family room, office or guest room with the convenience of its own bath and entrance. This home also has a mudroom/laundry room area that leads out to the back patio and a large shed for all your storage needs. Sellers have not recently occupied the property and make no representations or warranties. Home is being sold as is buyers and agents perform their own due diligence.This home offers endless potential in a highly sought-after area!Some photos virtually enhanced or staged.
Sold for $665,000
$665,000
68 Birch St, Peabody, MA 01960
3beds
1,440sqft
Single Family Residence
Built in 1960
0.36 Acres Lot
$669,000 Zestimate®
$462/sqft
$3,715 Estimated rent
Home value
$669,000
$615,000 - $729,000
$3,715/mo
Zestimate® history
Owner options
List your home for rent
$3,715/mo
Rent Zestimate®
Find your next renter with Zillow Rental Manager. Plus, with online applications, you can quickly screen prospective tenants – for free.
$3,715/mo
Rent Zestimate®
Refinance and save
$4,453/mo
Est. payment
Refinancing to a lower rate could help reduce your monthly payments and save thousands over the life of the loan.
$4,453/mo
Est. payment
Explore your selling options
Work with a Zillow partner agent
Leverage their expertise and Zillow's premium Showcase listings to get your home seen by more buyers.
Get startedList with your own agent
Get your home in front of millions of buyers by listing it on Zillow.
Learn how to do itSell it yourself
Take full control of how buyers see your home on Zillow by listing For Sale by Owner (FSBO).
List your homeWhat's special
Kitchen dining room combination
Zillow last checked:
Listing updated:
Listed by:
Roberta Tiplady 978-502-1568,
Keller Williams Realty Evolution 978-927-8700
Bought with:
Danielle Cheever
PRIVI Realty LLC
Source: MLS PIN,MLS#: 73514624
Facts & features
Interior
Bedrooms & bathrooms
- Bedrooms: 3
- Bathrooms: 3
- Full bathrooms: 2
- 1/2 bathrooms: 1
Primary bedroom
- Features: Flooring - Hardwood
- Level: First
Bedroom 2
- Features: Flooring - Hardwood
- Level: First
Bedroom 3
- Features: Flooring - Hardwood
- Level: First
Dining room
- Features: Flooring - Stone/Ceramic Tile
- Level: First
Kitchen
- Features: Flooring - Stone/Ceramic Tile
- Level: First
Living room
- Features: Flooring - Hardwood
- Level: First
Heating
- Baseboard
Cooling
- None
Appliances
- Included: Gas Water Heater, Range, Microwave, Refrigerator
Features
- Bathroom - 3/4, Bonus Room
- Flooring: Wood, Tile
- Has basement: No
- Number of fireplaces: 1
Interior area
- Total structure area: 1,440
- Total interior livable area: 1,440 sqft
- Finished area above ground: 1,440
Property
Parking
- Total spaces: 4
- Parking features: Paved Drive, Off Street
- Uncovered spaces: 4
Features
- Patio & porch: Patio
- Exterior features: Patio
Lot
- Size: 0.36 Acres
- Features: Corner Lot
Details
- Parcel number: 2096450
- Zoning: R1
Construction
Type & style
- Home type: SingleFamily
- Architectural style: Ranch
- Property subtype: Single Family Residence
Materials
- Frame
- Foundation: Slab
- Roof: Shingle
Condition
- Year built: 1960
Utilities & green energy
- Electric: 100 Amp Service
- Sewer: Public Sewer
- Water: Public
Community & HOA
Community
- Features: Shopping, Park, Walk/Jog Trails, Bike Path, Public School
HOA
- Has HOA: No
Location
- Region: Peabody
Financial & listing details
- Price per square foot: $462/sqft
- Tax assessed value: $624,200
- Annual tax amount: $6,830
- Date on market: 9/1/2026
- Listing terms: Contract
Price history
| Date | Event | Price |
|---|---|---|
| 6/22/2026 | Sold | $665,000-2.9%$462/sqft |
Source: MLS PIN #73514624 Report a problem | ||
| 6/4/2026 | Pending sale | $684,900$476/sqft |
Source: MLS PIN #73514624 Report a problem | ||
| 5/22/2026 | Contingent | $684,900$476/sqft |
Source: MLS PIN #73514624 Report a problem | ||
| 5/7/2026 | Listed for sale | $684,900+39.8%$476/sqft |
Source: MLS PIN #73514624 Report a problem | ||
| 7/23/2020 | Sold | $489,900$340/sqft |
Source: Public Record Report a problem | ||
| 5/21/2020 | Pending sale | $489,900$340/sqft |
Source: Coldwell Banker Residential Brokerage - Lynnfield #72655517 Report a problem | ||
| 5/13/2020 | Listed for sale | $489,900+36.1%$340/sqft |
Source: Coldwell Banker Residential Brokerage - Lynnfield #72655517 Report a problem | ||
| 7/2/2018 | Sold | $360,000+0%$250/sqft |
Source: Public Record Report a problem | ||
| 5/23/2018 | Pending sale | $359,900$250/sqft |
Source: Coldwell Banker Residential Brokerage - Tewksbury #72331867 Report a problem | ||
| 5/22/2018 | Listed for sale | $359,900+9.1%$250/sqft |
Source: Coldwell Banker Residential Brokerage - Tewksbury #72331867 Report a problem | ||
| 5/14/2003 | Sold | $330,000+101.8%$229/sqft |
Source: Public Record Report a problem | ||
| 5/31/1995 | Sold | $163,500+20.2%$114/sqft |
Source: Public Record Report a problem | ||
| 3/2/1992 | Sold | $136,000$94/sqft |
Source: Public Record Report a problem | ||
Public tax history
| Year | Property taxes | Tax assessment |
|---|---|---|
| 2025 | $5,546 +11.5% | $598,900 +9.8% |
| 2024 | $4,972 +1.9% | $545,200 +6.4% |
| 2023 | $4,880 | $512,600 |
| 2022 | $4,880 +10.2% | $512,600 +21.4% |
| 2021 | $4,428 +7.7% | $422,100 +10.2% |
| 2020 | $4,113 +2.8% | $383,000 +5.4% |
| 2019 | $4,000 +5.7% | $363,300 +10.1% |
| 2018 | $3,783 +5.3% | $330,100 +8% |
| 2017 | $3,594 -0.7% | $305,600 +0.6% |
| 2016 | $3,621 +4.7% | $303,800 +8% |
| 2015 | $3,459 +8.9% | $281,200 +9.8% |
| 2014 | $3,177 -1.9% | $256,200 -5.2% |
| 2013 | $3,238 +2.9% | $270,300 +1.5% |
| 2012 | $3,148 +1.9% | $266,300 -0.2% |
| 2011 | $3,090 +6.3% | $266,800 -3.6% |
| 2010 | $2,906 +4.3% | $276,800 -7.6% |
| 2009 | $2,787 +1.6% | $299,700 -5.2% |
| 2008 | $2,742 +0.1% | $316,300 -10.4% |
| 2007 | $2,740 +5.7% | $353,100 +3.5% |
| 2006 | $2,592 +1.8% | $341,000 +11.2% |
| 2005 | $2,545 +6.6% | $306,600 +3.9% |
| 2004 | $2,388 +16.3% | $295,200 +35.9% |
| 2003 | $2,053 +25.3% | $217,200 +9.9% |
| 2001 | $1,638 +13% | $197,600 +32.6% |
| 1999 | $1,450 | $149,000 |
Find assessor info on the county website
Neighborhood: 01960
Nearby homes
- $717,1003 bd2 ba1.4k sqft70 Birch St, Peabody, MA 01960Off Market
- $754,9003 bd2 ba1.7k sqft1 Villa Ln, Peabody, MA 01960Off Market
- $684,7004 bd1 ba1.6k sqft3 Villa Ln, Peabody, MA 01960Off Market
- $855,0005 bd2 ba2.4k sqft64 Birch St, Peabody, MA 01960Off Market

- $813,3003 bd1 ba2k sqft2 Surrey Ln, Peabody, MA 01960Off Market
- $947,9004 bd2 ba3k sqft72 Birch St, Peabody, MA 01960Off Market
- $790,0003 bd2 ba1.7k sqft2 Elizabeth Ln, Peabody, MA 01960Off Market
- $1,688,60011.5 acres5 Villa Ln, Peabody, MA 01960Off Market
Nearby schools
GreatSchools rating
- 7/10John E. Burke Elementary SchoolGrades: K-5Distance: 0.1 mi
- 5/10J Henry Higgins Middle SchoolGrades: 6-8Distance: 4.9 mi
- 3/10Peabody Veterans Memorial High SchoolGrades: 9-12Distance: 2.9 mi
Schools provided by the listing agent
- Elementary: Burke
- Middle: Higgins
Source: MLS PIN. This data may not be complete. We recommend contacting the local school district to confirm school assignments for this home.
Get a cash offer in 3 minutes
Find out how much your home could sell for in as little as 3 minutes with a no-obligation cash offer.
Estimated market value
$669,000
Get a cash offer in 3 minutes
Find out how much your home could sell for in as little as 3 minutes with a no-obligation cash offer.
Estimated market value
$669,000
- Massachusetts
- Essex County
- Peabody
- 01960
- 68 Birch St
