Skip main navigation
Off market
Street View
  • $565,100

    68 Blackman Pl, Bridgeport, CT 06604

    5beds
    2,868sqft
    SingleFamily
    Built in 1917
    0.25 Acres Lot
    $565,100 Zestimate®
    $197/sqft
    $3,878 Estimated rent

    Home value

    $565,100

    $531,000 - $605,000

    $3,878/mo

    Zestimate® history
    Loading
    Loading...

    Owner options

    List your home for rent

    $3,878/mo

    Rent Zestimate®

    Find your next renter with Zillow Rental Manager. Plus, with online applications, you can quickly screen prospective tenants – for free.

    Learn more

    $3,878/mo

    Rent Zestimate®

    Refinance and save

    $3,851/mo

    Est. payment

    Refinancing to a lower rate could help reduce your monthly payments and save thousands over the life of the loan.

    See today's rates

    $3,851/mo

    Est. payment

    Explore your selling options

    Work with a Zillow partner agent

    Leverage their expertise and Zillow's premium Showcase listings to get your home seen by more buyers.

    Get started

    List with your own agent

    Get your home in front of millions of buyers by listing it on Zillow.

    Learn how to do it

    Sell it yourself

    Take full control of how buyers see your home on Zillow by listing For Sale by Owner (FSBO).

    List your home

    What's special

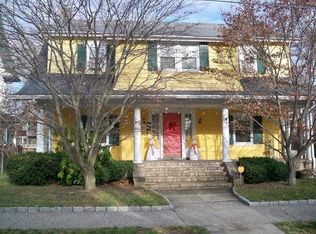
    Beautifully restored, 1915 circa - Chester E Nichols homestead now renovated/expanded offers today's modern amenities, along with character and warmth of a bygone era. Nothing prettier than a vintage home with an open air comfy front porch. Well-appointed living spaces include 9 ft ceilings, gorgeous stain glass windows, and hardwood floors. Original doors with glass hardware, pocket doors and an eye catching fireplace to greet you as you enter. Vintage colonial elements with an enlarged open floor plan for modern lifestyles. A modern gourmet cook's kitchen w/ granite counters, big center island, newer appliances: GE Cafe French Door fridge w/ hot & cold water dispenser, Double dish draw dishwasher- both energy efficient and convenient, Sharp Micro oven drawer. Laundry room off kitchen offers Samsung w/d even a wine fridge. Storm windows thru out 1st fl. Lrg welcoming foyer ; Living room ; dining room ; den or office ; kit ; laundry room-walkin pantry ; mudroom. 2nd fl offers 3 large bedrooms and a sunroom (with new thermo pane windows). Be wowed as you walk up to the finished 3rd fl suite. Perfect for large families, guest etc. offering 2 bedrooms, full bathroom, cozy loft space, closets & an additional room--Endless options here! Custom built deck and property filled with angelic and flourishing flowers and perennials. Decades of love and care created these gardens. Long driveway leads to a 2 car garage. 68 Blackman Pl is a true winner.

    This property is off market, which means it's not currently listed for sale or rent on Zillow. This may be different from what's available on other websites or public sources.

    Facts & features

    Interior

    Bedrooms & bathrooms
    • Bedrooms: 5
    • Bathrooms: 3
    • Full bathrooms: 2
    • 1/2 bathrooms: 1
    Heating
    • Other, Oil
    Appliances
    • Included: Dishwasher, Dryer, Microwave, Range / Oven, Refrigerator, Washer
    • Laundry: Main Level, Laundry room w/ sink new samsung w/d
    Features
    • Mud Room, Open Floorplan, Bonus Room
    • Flooring: Hardwood
    • Windows: Storm Window(s), Thermopane Windows
    • Basement: Unfinished
    • Attic: Finished, Walk-up, Heated
    • Has fireplace: Yes
    Interior area
    • Total interior livable area: 2,868 sqft

    Property

    Parking
    • Total spaces: 2
    • Parking features: Garage - Detached
    Features
    • Patio & porch: Deck, Porch
    • Exterior features: Stucco
    • Waterfront features: Not Applicable
    Lot
    • Size: 0.25 Acres
    • Features: Level, Professionally Landscaped
    Details
    • Parcel number: BRIDM33B1113L2
    • Zoning: RES

    Construction

    Type & style
    • Home type: SingleFamily
    • Architectural style: Colonial
    Materials
    • Roof: Asphalt
    Condition
    • Year built: 1917

    Utilities & green energy

    • Sewer: Public Sewer
    • Water: Public Water Connected

    Community & neighborhood

    Security
    • Security features: Security System
    Location
    • Region: Bridgeport

    HOA & financial

    Other financial information
    • Total actual rent: 298000

    Other

    Other facts
    • Sewer: Public Sewer
    • Zoning: RES
    • Appliances: Dishwasher, Refrigerator, Microwave, Washer, Wine Cooler, Oven/Range, Electric Dryer
    • FireplaceYN: true
    • Roof: Asphalt
    • GarageYN: true
    • Heating: Oil, Radiator, Steam
    • Basement: Unfinished, Full, Walk-Out Access, Storage Space
    • AssociationYN: 0
    • HeatingYN: true
    • PatioAndPorchFeatures: Deck, Porch
    • CoolingYN: true
    • FireplacesTotal: 1
    • CommunityFeatures: Tennis Court(s), Golf, Park, Medical Facilities, Public Transportation, Shopping/Mall, Library
    • RoomsTotal: 8
    • ConstructionMaterials: Concrete, Stucco
    • LandLeaseAmountFrequency: Monthly
    • LotFeatures: Level, Professionally Landscaped
    • Cooling: Window Unit(s), Ceiling Fan(s)
    • ArchitecturalStyle: Colonial
    • InteriorFeatures: Mud Room, Open Floorplan, Bonus Room
    • SecurityFeatures: Security System
    • ParkingFeatures: Detached Garage
    • WindowFeatures: Storm Window(s), Thermopane Windows
    • Attic: Finished, Walk-up, Heated
    • LaundryFeatures: Main Level, Laundry room w/ sink new samsung w/d
    • YearBuiltSource: Public Records
    • FoundationDetails: Concrete
    • WaterSource: Public Water Connected
    • WaterfrontFeatures: Not Applicable
    • TotalActualRent: 298000.00

    Price history

    DateEventPrice
    8/28/2019Sold$310,000+4%$108/sqft
    Source: Smart MLS #170214658 Report a problem
    7/17/2019Pending sale$298,000$104/sqft
    Source: Berkshire Hathaway HomeServices New England Properties #170214658 Report a problem
    7/10/2019Listed for sale$298,000-12.3%$104/sqft
    Source: Berkshire Hathaway NE Prop. #170214658 Report a problem
    1/27/2019Listing removed$339,900$119/sqft
    Source: www.EntryOnly.com #170112132 Report a problem
    8/3/2018Listed for sale$339,900+273.5%$119/sqft
    Source: www.EntryOnly.com #170112132 Report a problem
    9/27/1996Sold$91,000+810%$32/sqft
    Source: Public Record Report a problem
    6/4/1996Sold$10,000$3/sqft
    Source: Public Record Report a problem

    Public tax history

    YearProperty taxesTax assessment
    2025$8,700 $200,230
    2024$8,700 $200,230
    2023$8,700 $200,230
    2022$8,700 $200,230
    2021$8,700 +8%$200,230 +34.1%
    2020$8,059 $149,270
    2019$8,059 -0.7%$149,270
    2018$8,116 $149,270
    2017$8,116 $149,270
    2016$8,116 -2.2%$149,270 -24.1%
    2015$8,298 $196,640
    2014$8,298 +0.8%$196,640
    2013$8,229 +1.8%$196,640
    2012$8,084 +3.7%$196,640
    2011$7,795 $196,640
    2010$7,795 +2.3%$196,640
    2009$7,618 +6.7%$196,640 +22.8%
    2008$7,140 +4%$160,170 +0%
    2007$6,868 +1.4%$160,160
    2006$6,772 +8.4%$160,160
    2004$6,245 +13.5%$160,160 +60.7%
    2003$5,502 -15.1%$99,680
    2001$6,479 +96.5%$99,680 +96.5%
    2000$3,298 +0.1%$50,736 +0.1%
    1999$3,296 $50,700

    Find assessor info on the county website

    Neighborhood: West Side/ West End

    Nearby schools

    GreatSchools rating
    Schools provided by the listing agent
    • Elementary: Cesar Batalla
    • High: Bassick

    Source: The MLS. This data may not be complete. We recommend contacting the local school district to confirm school assignments for this home.

    Get pre-qualified for a loan
    At Zillow Home Loans, we can pre-qualify you in as little as 5 minutes with no impact to your credit score.

    An equal housing lender. NMLS #10287.

    Sell for more on Zillow
    Get a Zillow Showcase℠ listing at no additional cost and you could sell for .
    $565,100
    2% more
    +$11,302
    With Zillow Showcase(estimated)
    $576,402