Your Lakeview Escape with Luxury at Every Turn! Tastefully remodeled, This upscale home with a breathtaking views of Lake Oroville! This home has over 3200sq ft of living space and sits on 15.17 acres , Some of the great features and the stunning craftmanship are: A gourmet chef's dream kitchen with gorgeous high-end range/stove with a pot filler faucet. The living room has a wood stove and a sliding glass door that leads to a tiled deck that overlooks vast lake views. Both the upper and lower decks are plumbed with propane for accessibility for buyer's entertaining needs. The lovely primary suite has a sliding glass door to the deck, barn doors that lead to the primary bathroom, which has a large walk-in closet, heated floors, double sinks, a walk-in shower with two showerheads, and a large soaking tub. Downstairs you'll find a comfortable living area with 2 additional bedrooms and a full bathroom along with a pet room which has a doggie door to the exterior and a pet cage outside. Your pets can be safely and warmly inside and still be able to go outside as needed. Attached standard 2-car garage, a second attached 3-car deep single wide garage and a 30x60 shop ! The shop is a Butler built, red iron shop with top of the line rated insulation. It has high bay apx.20 feet tall and 3 roll up bay doors with 2 man doors. The property has a septic tank and a well which also includes an additional 1250-gallon tank for storing extra water. The property has 3 gates. The first gate is to the lower property, the second is to the shop and the third gate is to the house and is shared with a neighbor. Imagine yourself in this home that exhibits tranquility, style and a much More. Don't delay call today for more info!
For sale
Listed by: Century 21 Select Real Estate, Inc. • Paul Champlin • Contact: 530-828-2902
Price cut: $475 (7/20)
$899,500
68 Bobcat Saddle, Oroville, CA 95966
3beds
3,283sqft
:
Get pre-qualified$5,697/mo
Single Family Residence
Built in 1993
15.17 Acres Lot
$860,600 Zestimate®
$274/sqft
$-- HOA
What's special
- 164 days |
- 382 |
- 31 |
Zillow last checked:
Listing updated:
Listed by:
Paul Champlin DRE #01436522 530-828-2902,
Century 21 Select Real Estate, Inc.
Source: CRMLS,MLS#: SN26030131 Originating MLS: California Regional MLS
Originating MLS: California Regional MLSFacts & features
Interior
Bedrooms & bathrooms
- Bedrooms: 3
- Bathrooms: 3
- Full bathrooms: 2
- 1/2 bathrooms: 1
- Main level bathrooms: 2
- Main level bedrooms: 1
Rooms
- Room types: Bedroom, Kitchen, Laundry, Living Room, Primary Bathroom, Primary Bedroom, Other, Workshop
Bedroom
- Features: Bedroom on Main Level
Bathroom
- Features: Bathtub, Full Bath on Main Level, Granite Counters, Low Flow Plumbing Fixtures, Separate Shower, Tub Shower, Walk-In Shower
Kitchen
- Features: Granite Counters, Kitchen/Family Room Combo, Pots & Pan Drawers, Remodeled, Updated Kitchen
Other
- Features: Walk-In Closet(s)
Heating
- Central, Wood Stove
Cooling
- Central Air
Appliances
- Included: Double Oven, Dishwasher, Disposal, Microwave, Refrigerator, Range Hood, Water Heater
- Laundry: Inside, Laundry Room
Features
- Balcony, Ceiling Fan(s), Granite Counters, Living Room Deck Attached, Open Floorplan, Recessed Lighting, See Remarks, Bedroom on Main Level, Walk-In Closet(s), Workshop
- Windows: Double Pane Windows
- Has fireplace: Yes
- Fireplace features: Living Room
- Common walls with other units/homes: No Common Walls
Interior area
- Total interior livable area: 3,283 sqft
Property
Parking
- Total spaces: 2
- Parking features: Door-Multi, Door-Single, Garage
- Attached garage spaces: 2
Features
- Levels: Two
- Stories: 2
- Entry location: front
- Patio & porch: Concrete, Deck
- Exterior features: Kennel, Rain Gutters
- Pool features: None
- Has spa: Yes
- Spa features: Above Ground
- Has view: Yes
- View description: Lake
- Has water view: Yes
- Water view: Lake
Lot
- Size: 15.17 Acres
- Features: Lot Over 40000 Sqft
Details
- Additional structures: Second Garage, Workshop
- Parcel number: 071090022000
- Special conditions: Standard
- Horse amenities: Riding Trail
Construction
Type & style
- Home type: SingleFamily
- Architectural style: Contemporary
- Property subtype: Single Family Residence
Materials
- Roof: Composition
Condition
- New construction: No
- Year built: 1993
Utilities & green energy
- Electric: 220 Volts in Garage, 220 Volts in Laundry, Photovoltaics Seller Owned
- Sewer: Septic Tank
- Water: Well
- Utilities for property: Electricity Connected, Water Connected
Community & HOA
Community
- Features: Foothills, Fishing, Hiking, Horse Trails, Hunting, Lake
- Security: Carbon Monoxide Detector(s), Smoke Detector(s)
Location
- Region: Oroville
Financial & listing details
- Price per square foot: $274/sqft
- Tax assessed value: $355,171
- Annual tax amount: $3,805
- Date on market: 2/9/2026
- Cumulative days on market: 165 days
- Listing terms: Cash to New Loan
- Road surface type: Paved
Estimated market value
$860,600
$818,000 - $904,000
$2,827/mo
Price history
| Date | Event | Price |
|---|---|---|
| 7/20/2026 | Price change | $899,500-0.1%$274/sqft |
Source:  CRMLS #SN26030131 Report a problem CRMLS #SN26030131 Report a problem | ||
| 3/18/2026 | Price change | $899,975-5.2%$274/sqft |
Source: CRMLS #SN26030131 Report a problem | ||
| 2/10/2026 | Price change | $949,000+0.1%$289/sqft |
Source: CRMLS #SN26030131 Report a problem | ||
| 5/1/2025 | Price change | $948,000-2.6%$289/sqft |
Source: CRMLS #OR24228173 Report a problem | ||
| 11/7/2024 | Listed for sale | $973,000+381.7%$296/sqft |
Source: CRMLS #OR24228173 Report a problem | ||
| 6/21/2013 | Sold | $202,000-15.5%$62/sqft |
Source: Public Record Report a problem | ||
| 3/8/2013 | Price change | $239,000-6.3%$73/sqft |
Source: RE/MAX Altima Realty #OR12138421 Report a problem | ||
| 11/11/2012 | Price change | $255,000-15%$78/sqft |
Source: Re/Max Altima Realty #OR12138421 Report a problem | ||
| 8/10/2012 | Price change | $299,900-2.9%$91/sqft |
Source: Sunset Vista Realty #OR12059918 Report a problem | ||
| 5/12/2012 | Listed for sale | $309,000$94/sqft |
Source: Sunset Vista Realty #OR12059918 Report a problem | ||
Public tax history
| Year | Property taxes | Tax assessment |
|---|---|---|
| 2025 | $3,805 +1.4% | $355,171 +2% |
| 2024 | $3,752 +1.4% | $348,208 +2% |
| 2023 | $3,701 +3.2% | $341,381 +2% |
| 2022 | $3,586 +1.8% | $334,688 +2% |
| 2021 | $3,521 +4.4% | $328,127 +5.7% |
| 2020 | $3,372 +1.8% | $310,369 +2% |
| 2019 | $3,313 +6.7% | $304,285 +7.3% |
| 2018 | $3,106 +32.8% | $283,614 +32.3% |
| 2017 | $2,338 +2.5% | $214,328 +2% |
| 2016 | $2,280 +4.1% | $210,126 +1.5% |
| 2015 | $2,191 | $206,971 +2% |
| 2014 | $2,191 | $202,917 -3.3% |
| 2013 | -- | $209,869 +2% |
| 2012 | -- | $205,755 +2% |
| 2011 | -- | $201,722 +0.8% |
| 2010 | -- | $200,215 -0.2% |
| 2009 | -- | $200,692 +2% |
| 2008 | -- | $196,758 +2% |
| 2007 | -- | $192,901 +2% |
| 2006 | -- | $189,119 +2% |
| 2005 | -- | $185,411 +2% |
| 2004 | -- | $181,777 +1.9% |
| 2003 | -- | $178,447 +2% |
| 2002 | -- | $174,949 +2% |
| 2001 | -- | $171,520 |
Find assessor info on the county website
Monthly payment
Est. payment
Payment breakdown
Explore the cost of this home by adjusting the details. Changes won't be saved.Climate risks
Neighborhood: 95966
Getting around
0 / 100
Car-DependentNearby schools
GreatSchools rating
- 5/10Berry Creek Elementary SchoolGrades: K-8Distance: 5 mi
- 4/10Las Plumas High SchoolGrades: 9-12Distance: 8.4 mi

- $726,1005 bd5 ba5.6k sqft293 Simmons Rd, Oroville, CA 95966Off Market
- $585,6003 bd4 ba2.1k sqft70 Bobcat Saddle, Oroville, CA 95966Off Market
- $661,9003 bd2 ba2.1k sqft124 Bobcat Saddle, Oroville, CA 95966Off Market

- $614,3003 bd2 ba1.6k sqft360 Simmons Rd, Oroville, CA 95966Off Market
- $184,7073 bd2 ba2.1k sqft75 Bobcat Saddle, Oroville, CA 95966Off Market
- $414,4003 bd2 ba1.5k sqft125 Bobcat Saddle, Oroville, CA 95966Off Market
- $352,4001 bd2 ba1.6k sqft297 Simmons Rd, Oroville, CA 95966Off Market
- $188,398-- bd-- ba-- sqftKramer Rd, Berry Creek, CA 95916Off Market
A local agent can set up tours, give advice and negotiate with sellers.
Similar homes
- $898,0004 bd3 ba3.4k sqft130 Mountain Oak Rd, Oroville, CA 95966For Sale
 MLS ID #41131680, Frank Bermudez. CCAR
 - $675,0003 bd4 ba2.6k sqft4 Lemon Hill Ct, Oroville, CA 95966For Sale
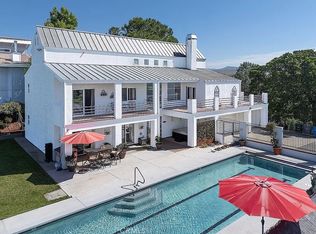 MLS ID #OC26159514, Emmett Dalton, Dalton Real Estate. CRMLS
 - $990,0006 bd6 ba4k sqft83 Northfork Rd, Berry Creek, CA 95916For Sale
 MLS ID #OR26121789, John Russo, Go West Realty. CRMLS
 - $509,0003 bd2 ba2.8k sqft391 Mount Ida Rd, Oroville, CA 95966For Sale
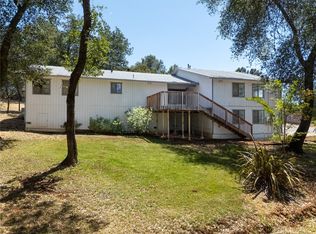 MLS ID #OR26142907, Karen Martin, Karen Whitlow Martin Real Estate. CRMLS
 - $675,0005 bd4 ba3.4k sqft3 Lemon Hill Ct, Oroville, CA 95966For SaleMLS ID #OR26013172, Karen Martin, Karen Whitlow Martin Real Estate. CRMLS
- $649,9004 bd3 ba2.6k sqft136 Bryden Way, Oroville, CA 95966For SaleMLS ID #OR26126127, Tara Iorg, LPT Realty, Inc.. CRMLS
- $489,0003 bd3 ba1.8k sqft140 Sharp Rd, Oroville, CA 95966For SaleMLS ID #SN26138003, Kristin Jordan-Allen, Keller Williams Realty Chico Area. CRMLS
- $539,0004 bd3 ba2.4k sqft4220 Oro Dam Blvd E, Oroville, CA 95966For SaleMLS ID #OR26132593, TJ Jensen, Century 21 Select Real Estate Inc. CRMLS
- $585,0003 bd3 ba2.9k sqft5370 Royal Oaks Dr, Oroville, CA 95966For SaleMLS ID #SN26026009, Kristin Jordan-Allen, Keller Williams Realty Chico Area. CRMLS
- $649,0003 bd3 ba2.8k sqft6173 Beckwourth Way, Oroville, CA 95966For SaleMLS ID #OR25278482, Loretta Watson, Table Mountain Realty, Inc.. CRMLS
- $899,0004 bd3 ba3k sqft4620 Sandpiper Ln, Paradise, CA 95969For SaleMLS ID #SN26153488, Chari Bullock, American Homes and Land. CRMLS
- $1,150,0004 bd7 ba4.3k sqft88 Almond Ave, Oroville, CA 95966For SaleMLS ID #OR26116163, Jamie Engen, Bidwell Realty. CRMLS
- $850,0003 bd3 ba2.2k sqft5735 Lunt Rd, Oroville, CA 95965For SaleMLS ID #SN26087098, Kylee Garrettson, Keller Williams Realty Chico Area. CRMLS
- $599,0003 bd2 ba3.5k sqft4505 Foothill Blvd, Oroville, CA 95966For SaleMLS ID #PV26071073, Alexander Good, Properkey. CRMLS
- $495,0003 bd2 ba2k sqft26 Zepher Way, Oroville, CA 95966For SaleMLS ID #OR26149136, Karen Martin, Karen Whitlow Martin Real Estate. CRMLS
- $479,0003 bd3 ba1.8k sqft62 Blakeslee Dr, Oroville, CA 95966For SaleMLS ID #OR26066440, Justin Eldridge, Table Mountain Realty, Inc.. CRMLS
- $819,0003 bd3 ba2k sqft9353 Oroville Quincy Hwy, Berry Creek, CA 95916For SaleMLS ID #SN26069321, Becky Williams, Keller Williams Realty Chico Area. CRMLS
- $610,0003 bd3 ba2.2k sqft105 Silver Bar Dr, Oroville, CA 95966For SaleMLS ID #OR26089687, Lauralyn A. Lambert, Table Mountain Realty, Inc.. CRMLS
- $895,0004 bd3 ba4.1k sqft3929 Pardes Way, Paradise, CA 95969For SaleMLS ID #SN26096285, Allan MacDonald, Century 21 Select Real Estate, Inc.. CRMLS
- $450,0003 bd2 ba1.8k sqft40 White Fir Ln, Oroville, CA 95966For SaleMLS ID #OR26129258, Aaron Landers, Century 21 Select Real Estate Inc. CRMLS
Local buyer's agents are ready to help
