Skip main navigation
Sold for $450,000
  • $450,000

    68 Bodacious Ln, Benson, NC 27504

    4beds
    2,579sqft
    Single Family Residence
    Built in 2022
    0.52 Acres Lot
    $447,800 Zestimate®
    $174/sqft
    $2,425 Estimated rent

    Home value

    $447,800

    $421,000 - $475,000

    $2,425/mo

    Zestimate® history
    Loading
    Loading...

    Owner options

    List your home for rent

    $2,425/mo

    Rent Zestimate®

    Find your next renter with Zillow Rental Manager. Plus, with online applications, you can quickly screen prospective tenants – for free.

    Learn more

    $2,425/mo

    Rent Zestimate®

    Refinance and save

    $2,946/mo

    Est. payment

    Refinancing to a lower rate could help reduce your monthly payments and save thousands over the life of the loan.

    See today's rates

    $2,946/mo

    Est. payment

    Explore your selling options

    Work with a Zillow partner agent

    Leverage their expertise and Zillow's premium Showcase listings to get your home seen by more buyers.

    Get started

    List with your own agent

    Get your home in front of millions of buyers by listing it on Zillow.

    Learn how to do it

    Sell it yourself

    Take full control of how buyers see your home on Zillow by listing For Sale by Owner (FSBO).

    List your home

    What's special

    Screened porchWalk-in pantryUpgraded laundry room cabinetry
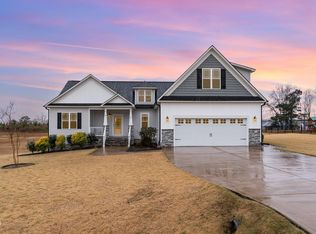
    Sometimes you drive up to a home, and you just get that feeling, you know? When it was only built a few years ago, but still feels brand new. When you walk inside, and you can feel the tens of thousands of dollars of upgrades by the original owners. When the neighborhood has that fresh feeling, but without all the noise and debris of an ongoing construction site. When it was built by a local, family-owned builder, and you know corners weren't cut in the name of corporate profit. Welcome to 68 Bodacious Lane, a half-acre of peace and tranquility, ready for its next owner. This 4 bedroom, 3.5 bath offers a screened porch, a flat fenced yard with a view of the water, and tons of upgrades and premium features including: gourmet kitchen with upgraded appliances, shed, 3-car garage with epoxy flooring and finished (painted) drywall, custom window treatments (top down-bottom up), gravel fire pit area with chairs, upgraded laundry room cabinetry, walk-in pantry, and so much more. Schedule your showing today to see everything that 68 Bodacious has to offer.

    Zillow last checked:

    Listing updated:

    Listed by:

    Patrick Madigan 919-437-9423,

    Keller Williams Realty

    Bought with:

    Cindy Heffron, 224947

    RE/MAX SOUTHLAND REALTY II

    Source: Doorify MLS,MLS#: 10144634MLS Logo

    Facts & features

    Interior

    Bedrooms & bathrooms
    • Bedrooms: 4
    • Bathrooms: 4
    • Full bathrooms: 3
    • 1/2 bathrooms: 1
    Primary bedroom
    • Level: Second
    • Area: 298.2 Square Feet
    • Dimensions: 14 x 21.3
    Bedroom 2
    • Level: Second
    • Area: 168 Square Feet
    • Dimensions: 12 x 14
    Bedroom 3
    • Level: Second
    • Area: 147.6 Square Feet
    • Dimensions: 12.3 x 12
    Bedroom 4
    • Level: Second
    • Area: 170.4 Square Feet
    • Dimensions: 14.2 x 12
    Dining room
    • Level: Main
    • Area: 159.6 Square Feet
    • Dimensions: 12 x 13.3
    Family room
    • Level: Main
    • Area: 370.8 Square Feet
    • Dimensions: 20.6 x 18
    Kitchen
    • Level: Main
    • Area: 146.25 Square Feet
    • Dimensions: 11.7 x 12.5
    Heating
    • Central, Fireplace(s)
    Cooling
    • Central Air, Ceiling Fan(s)
    Appliances
    • Included: Gas Cooktop, Microwave, Stainless Steel Appliance(s), Wall Oven
    Features
    • Ceiling Fan(s), Kitchen Island, Soaking Tub, Tray Ceiling(s)
    • Flooring: Carpet, Tile, Wood
    Interior area
    • Total structure area: 2,579
    • Total interior livable area: 2,579 sqft
    • Finished area above ground: 2,579
    • Finished area below ground: 0

    Property

    Parking
    • Total spaces: 3
    • Parking features: Driveway, Garage
    • Garage spaces: 3
    • Has uncovered spaces: Yes
    Features
    • Levels: Two
    • Stories: 2
    • Patio & porch: Patio, Rear Porch, Screened
    • Exterior features: Fire Pit, Storage, Fenced Yard
    • Fencing: Back Yard
    Lot
    • Size: 0.52 Acres
    Details
    • Additional structures: Shed(s)
    • Parcel number: 07F06057J
    • Zoning: RAG
    • Special conditions: Standard

    Construction

    Type & style
    • Home type: SingleFamily
    • Architectural style: Contemporary
    • Property subtype: Single Family Residence
    Materials
    • Vinyl Siding
    • Foundation: Crawlspace
    • Roof: Architectural Shingle
    Condition
    • New construction: No
    • Year built: 2022

    Utilities & green energy

    • Sewer: Septic Tank
    • Water: Public

    Community & HOA

    Community
    • Subdivision: Lowery Meadows
    HOA
    • Has HOA: Yes
    • Services included: None
    • HOA fee: $180 annually
    • HOA name: Signature Management
    • HOA phone: 919-703-8900
    Location
    • Region: Benson

    Financial & listing details

    • Price per square foot: $174/sqft
    • Tax assessed value: $426,880
    • Annual tax amount: $2,710
    • Date on market: 2/5/2026
    • Listing agreement: Exclusive Right To Sell
    • Listing terms: Cash,Conventional,FHA,USDA Loan,VA Loan

    Price history

    DateEventPrice
    3/16/2026Sold$450,000$174/sqft
    Source: Doorify MLS #10144634 Report a problem
    2/18/2026Pending sale$450,000$174/sqft
    Source: Doorify MLS #10144634 Report a problem
    2/5/2026Listed for sale$450,000+2.3%$174/sqft
    Source: Doorify MLS #10144634 Report a problem
    10/17/2023Sold$439,900$171/sqft
    Source: Doorify MLS #2465633 Report a problem
    9/7/2023Pending sale$439,900$171/sqft
    Source: Doorify MLS #2465633 Report a problem
    9/1/2023Price change$439,900-1.1%$171/sqft
    Source: Doorify MLS #2465633 Report a problem
    7/14/2023Price change$444,900-1.1%$173/sqft
    Source: Doorify MLS #2465633 Report a problem
    6/16/2023Price change$449,900+1.1%$174/sqft
    Source: Doorify MLS #2465633 Report a problem
    2/2/2023Price change$444,900-1.1%$173/sqft
    Source: Doorify MLS #2465633 Report a problem
    7/29/2022Listed for sale$449,900$174/sqft
    Source: Doorify MLS #2465633 Report a problem

    Public tax history

    YearProperty taxesTax assessment
    2025$2,711 +13%$426,880 +44.2%
    2024$2,398 +2.5%$296,090
    2023$2,339 +463.6%$296,090 +492.2%
    2022$415 $50,000
    Find assessor info on the county website

    Neighborhood: 27504

    Nearby schools

    GreatSchools rating
    Schools provided by the listing agent
    • Elementary: Johnston - Benson Elementary
    • Middle: Johnston - Benson Middle
    • High: Johnston - West Johnston High

    Source: Doorify MLS. This data may not be complete. We recommend contacting the local school district to confirm school assignments for this home.

    Get a cash offer in 3 minutes
    Find out how much your home could sell for in as little as 3 minutes with a no-obligation cash offer.
    Estimated market value
    $447,800
    Get a cash offer in 3 minutes
    Find out how much your home could sell for in as little as 3 minutes with a no-obligation cash offer.
    Estimated market value
    $447,800