Skip main navigation
Sold for $1,890,000
  • $1,890,000

    68 Bond Court, Manhasset, NY 11030

    3beds
    3,380sqft
    Condominium, Residential
    Built in 1987
    -- sqft lot
    $1,995,600 Zestimate®
    $559/sqft
    $9,200 Estimated rent

    Home value

    $1,995,600

    $1.80M - $2.22M

    $9,200/mo

    Zestimate® history
    Loading
    Loading...

    Owner options

    List your home for rent

    $9,200/mo

    Rent Zestimate®

    Find your next renter with Zillow Rental Manager. Plus, with online applications, you can quickly screen prospective tenants – for free.

    Learn more

    $9,200/mo

    Rent Zestimate®

    Refinance and save

    $14,107/mo

    Est. payment

    Refinancing to a lower rate could help reduce your monthly payments and save thousands over the life of the loan.

    See today's rates

    $14,107/mo

    Est. payment

    Explore your selling options

    Work with a Zillow partner agent

    Leverage their expertise and Zillow's premium Showcase listings to get your home seen by more buyers.

    Get started

    List with your own agent

    Get your home in front of millions of buyers by listing it on Zillow.

    Learn how to do it

    Sell it yourself

    Take full control of how buyers see your home on Zillow by listing For Sale by Owner (FSBO).

    List your home

    What's special

    Double-sided gas fireplaceOversized windowsPremium appliancesFully finished basementSpacious private deckCustom built-insSoaring ceilings
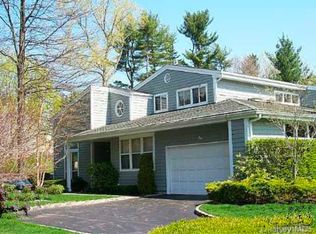
    Experience elegant, turnkey living in this beautifully updated luxury condo, located in the highly sought-after Spruce Pond community of North Hills. Set within a gated enclave with 24-hour security, this sophisticated residence offers the perfect blend of elegance, comfort, and convenience. Step into a sun-drenched interior featuring soaring ceilings, oversized windows, and rich hardwood floors. The expansive sunken living room shares a double-sided gas fireplace with the inviting family room and includes a built-in wet bar—perfect for entertaining. Enjoy tranquil views of the natural landscape with access to a spacious private deck for seamless indoor-outdoor living. The formal dining area is enhanced by a stunning wall of custom built-ins, including a beautifully integrated server that combines elegance and functionality. The gourmet kitchen is a chef’s dream, outfitted with premium appliances, custom cabinetry, sleek countertops, and a generous dining area ideal for everyday living. The luxurious primary suite serves as a peaceful retreat, featuring an oversized walk-in closet and a spa-inspired ensuite bath with double vanities, a soaking tub, and a glass-enclosed shower. Additional bedrooms and a full bath are well-proportioned and versatile—perfect for guests, family, or a home office. The fully finished basement provides excellent bonus space, including a large playroom, gym with egress window, and a full bathroom—ideal for recreation, fitness, or additional living needs. This home offers the comfort and efficiency of gas heat and a gas fireplace. Enjoy a resort-style lifestyle with Spruce Pond’s exceptional amenities, including a pool, tennis courts, pickleball, clubhouse, and playground. All just minutes from world-class shopping at the Americana Manhasset, top-rated Herricks School District, fine dining, golf, and the LIRR for a quick and easy commute to Manhattan.

    Zillow last checked:

    Listing updated:

    Listed by:

    Sandra G. Zeluck 516-659-9090,

    Compass Greater NY LLC 516-517-4751,

    Shelley J. Scotto 516-816-7428,

    Compass Greater NY LLC

    Bought with:

    Tamar Zvi, 10401255273

    Edna Mashaal Realty LLC

    Source: OneKey® MLS as distributed by MLS GRID,MLS#: 896093MLS Logo

    Facts & features

    Interior

    Bedrooms & bathrooms
    • Bedrooms: 3
    • Bathrooms: 4
    • Full bathrooms: 3
    • 1/2 bathrooms: 1
    Primary bedroom
    • Level: Second
    Bedroom 2
    • Description: Built ins
    • Level: Second
    Bedroom 3
    • Level: Second
    Primary bathroom
    • Level: Second
    Bathroom 2
    • Level: Second
    Basement
    • Description: Finished w/ Play Room, Gym, Laundry, Cedar Closet, Bathroom, Utility Rm, Bonus Rm
    • Level: Basement
    Dining room
    • Level: First
    Family room
    • Level: First
    Kitchen
    • Description: Gas in the home if gas cooking preferred
    • Level: First
    Laundry
    • Description: 1 of 2
    Lavatory
    • Level: First
    Living room
    • Level: First
    Heating
    • Hot Water
    Cooling
    • Central Air
    Appliances
    • Included: Convection Oven, Cooktop, Dishwasher, Dryer, Electric Cooktop, Electric Oven, Exhaust Fan, Refrigerator, Stainless Steel Appliance(s), Tankless Water Heater, Washer, Gas Water Heater
    • Laundry: Washer/Dryer Hookup, In Basement, In Hall, Multiple Locations
    Features
    • Central Vacuum, Chefs Kitchen, Crown Molding, Double Vanity, Eat-in Kitchen, Entrance Foyer, Kitchen Island, Marble Counters, Natural Woodwork, Open Floorplan, Pantry, Primary Bathroom, Recessed Lighting, Smart Thermostat, Soaking Tub, Storage, Walk Through Kitchen
    • Flooring: Hardwood
    • Windows: Blinds
    • Basement: Finished,Full
    • Attic: Partial
    • Number of fireplaces: 1
    • Fireplace features: Gas
    • Common walls with other units/homes: 1 Common Wall
    Interior area
    • Total structure area: 3,380
    • Total interior livable area: 3,380 sqft

    Property

    Parking
    • Total spaces: 2
    • Parking features: Garage
    • Garage spaces: 2
    Features
    • Levels: Three Or More
    • Patio & porch: Deck
    • Pool features: Community
    • Has view: Yes
    • View description: Neighborhood
    Details
    • Parcel number: 222903206000003UCA013200068
    • Special conditions: None

    Construction

    Type & style
    • Home type: Condo
    • Property subtype: Condominium, Residential
    • Attached to another structure: Yes
    Materials
    • Shingle Siding
    Condition
    • Updated/Remodeled
    • Year built: 1987
    Details
    • Builder model: Bradford

    Utilities & green energy

    • Sewer: Public Sewer
    • Water: Public
    • Utilities for property: Cable Available, Electricity Connected, Natural Gas Connected, Phone Connected, Sewer Connected, Trash Collection Public, Water Connected

    Community & HOA

    Community
    • Features: Clubhouse, Gated, Playground, Pool, Tennis Court(s)
    • Security: Gated Community, Security System, Smoke Detector(s)
    • Subdivision: Spruce Pond
    HOA
    • Has HOA: Yes
    • Amenities included: Clubhouse, Gated, Landscaping, Maintenance Grounds, Playground, Pool, Security, Snow Removal, Tennis Court(s), Trash
    • Services included: Common Area Maintenance, Maintenance Structure, Maintenance Grounds, Pool Service, Sewer, Snow Removal, Trash
    • HOA fee: $1,495 monthly
    • HOA name: John Wolf Jr. Mgmt
    • HOA phone: 516-349-0540
    Location
    • Region: Manhasset

    Financial & listing details

    • Price per square foot: $559/sqft
    • Tax assessed value: $1,126
    • Annual tax amount: $19,729
    • Date on market: 8/4/2025
    • Cumulative days on market: 22 days
    • Listing agreement: Exclusive Right To Sell
    • Exclusions: Speak with Listing Agent
    • Electric utility on property: Yes

    Price history

    DateEventPrice
    11/17/2025Sold$1,890,000$559/sqft
    Source: OneKey® MLS as distributed by MLS GRID #896093 Report a problem
    8/26/2025Pending sale$1,890,000$559/sqft
    Source: OneKey® MLS as distributed by MLS GRID #896093 Report a problem
    8/4/2025Listed for sale$1,890,000+73.8%$559/sqft
    Source: OneKey® MLS as distributed by MLS GRID #896093 Report a problem
    5/27/2020Sold$1,087,500-10%$322/sqft
    Source: OneKey® MLS as distributed by MLS GRID #L3126635 Report a problem
    2/14/2020Listed for sale$1,208,000$357/sqft
    Source: Douglas Elliman #3126635 Report a problem
    2/12/2020Pending sale$1,208,000$357/sqft
    Source: Douglas Elliman #3126635 Report a problem
    8/13/2019Price change$1,208,000-3%$357/sqft
    Source: Douglas Elliman #3126635 Report a problem
    7/1/2019Price change$1,245,000-3.9%$368/sqft
    Source: Douglas Elliman #3126635 Report a problem
    5/8/2019Listed for sale$1,295,000$383/sqft
    Source: Douglas Elliman Real Estate #3126635 Report a problem

    Public tax history

    YearProperty taxesTax assessment
    2024-- $936 -9.7%
    2023-- $1,037 +5.9%
    2022-- $979
    2021$23,187 +23.8%--
    2020$18,731 +14.3%$1,637
    2019$16,391 $1,637 -2%
    2018$16,391 +0.3%$1,670
    2017$16,347 +6%$1,670
    2016$15,417 +255.3%$1,670
    2015$4,339 +5.5%$1,670
    2013$4,112 -3.8%$1,670 -7.6%
    2012$4,272 -70.2%$1,808 -23.4%
    2011$14,353 +7.5%$2,361 +1%
    2010$13,346 $2,338 -7.1%
    2009-- $2,517 -2%
    2008-- $2,568 +1.8%
    2006-- $2,523 -46.6%
    2005-- $4,722 -47%
    2004-- $8,906
    2003-- $8,906
    Find assessor info on the county website

    Neighborhood: 11030

    Nearby schools

    GreatSchools rating
    Schools provided by the listing agent
    • Elementary: Searingtown School
    • Middle: Herricks Middle School
    • High: Herricks High School

    Source: OneKey® MLS as distributed by MLS GRID. This data may not be complete. We recommend contacting the local school district to confirm school assignments for this home.

    Get a cash offer in 3 minutes
    Find out how much your home could sell for in as little as 3 minutes with a no-obligation cash offer.
    Estimated market value
    $1,995,600
    Get a cash offer in 3 minutes
    Find out how much your home could sell for in as little as 3 minutes with a no-obligation cash offer.
    Estimated market value
    $1,995,600